Harlow & Vane
Bespoke Kitchens — Ilkley — Sheet 01
A kitchen drawn once, properly — then built exactly, and only, as drawn.
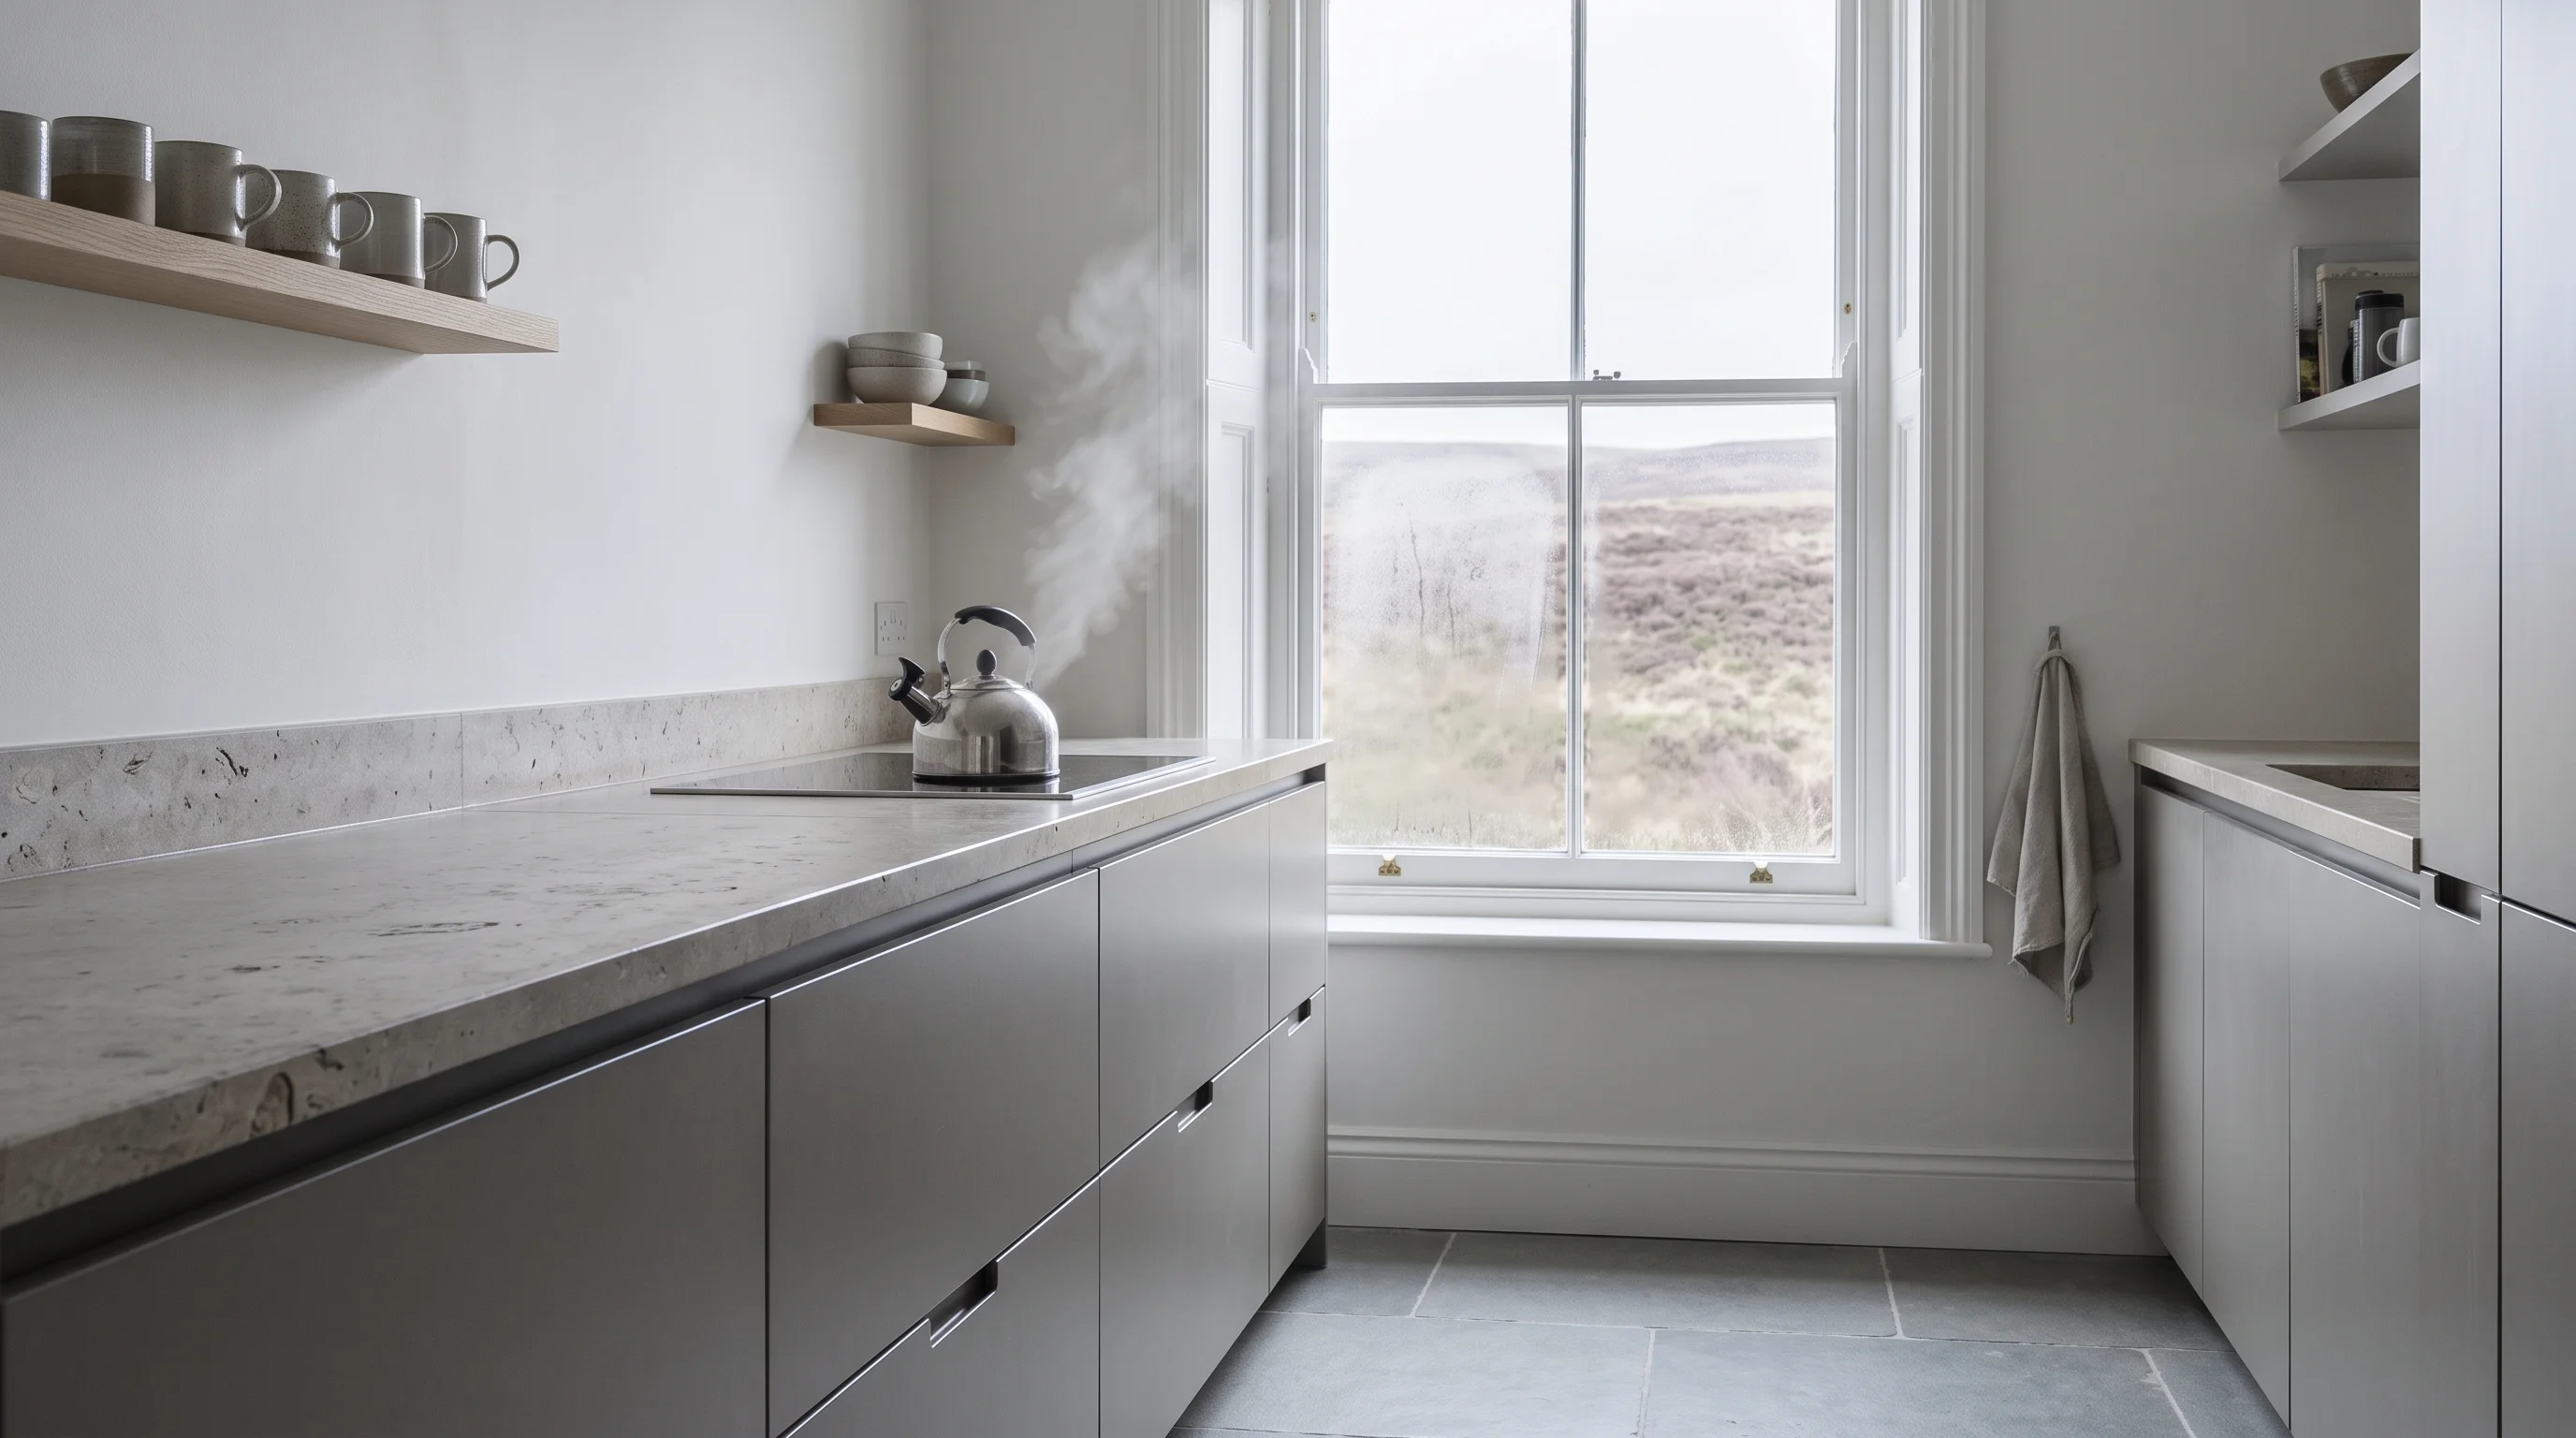
Sheet 02 — Sketch to room
The line becomes the cabinet.
Keep reading — the elevation below is built as you scroll.
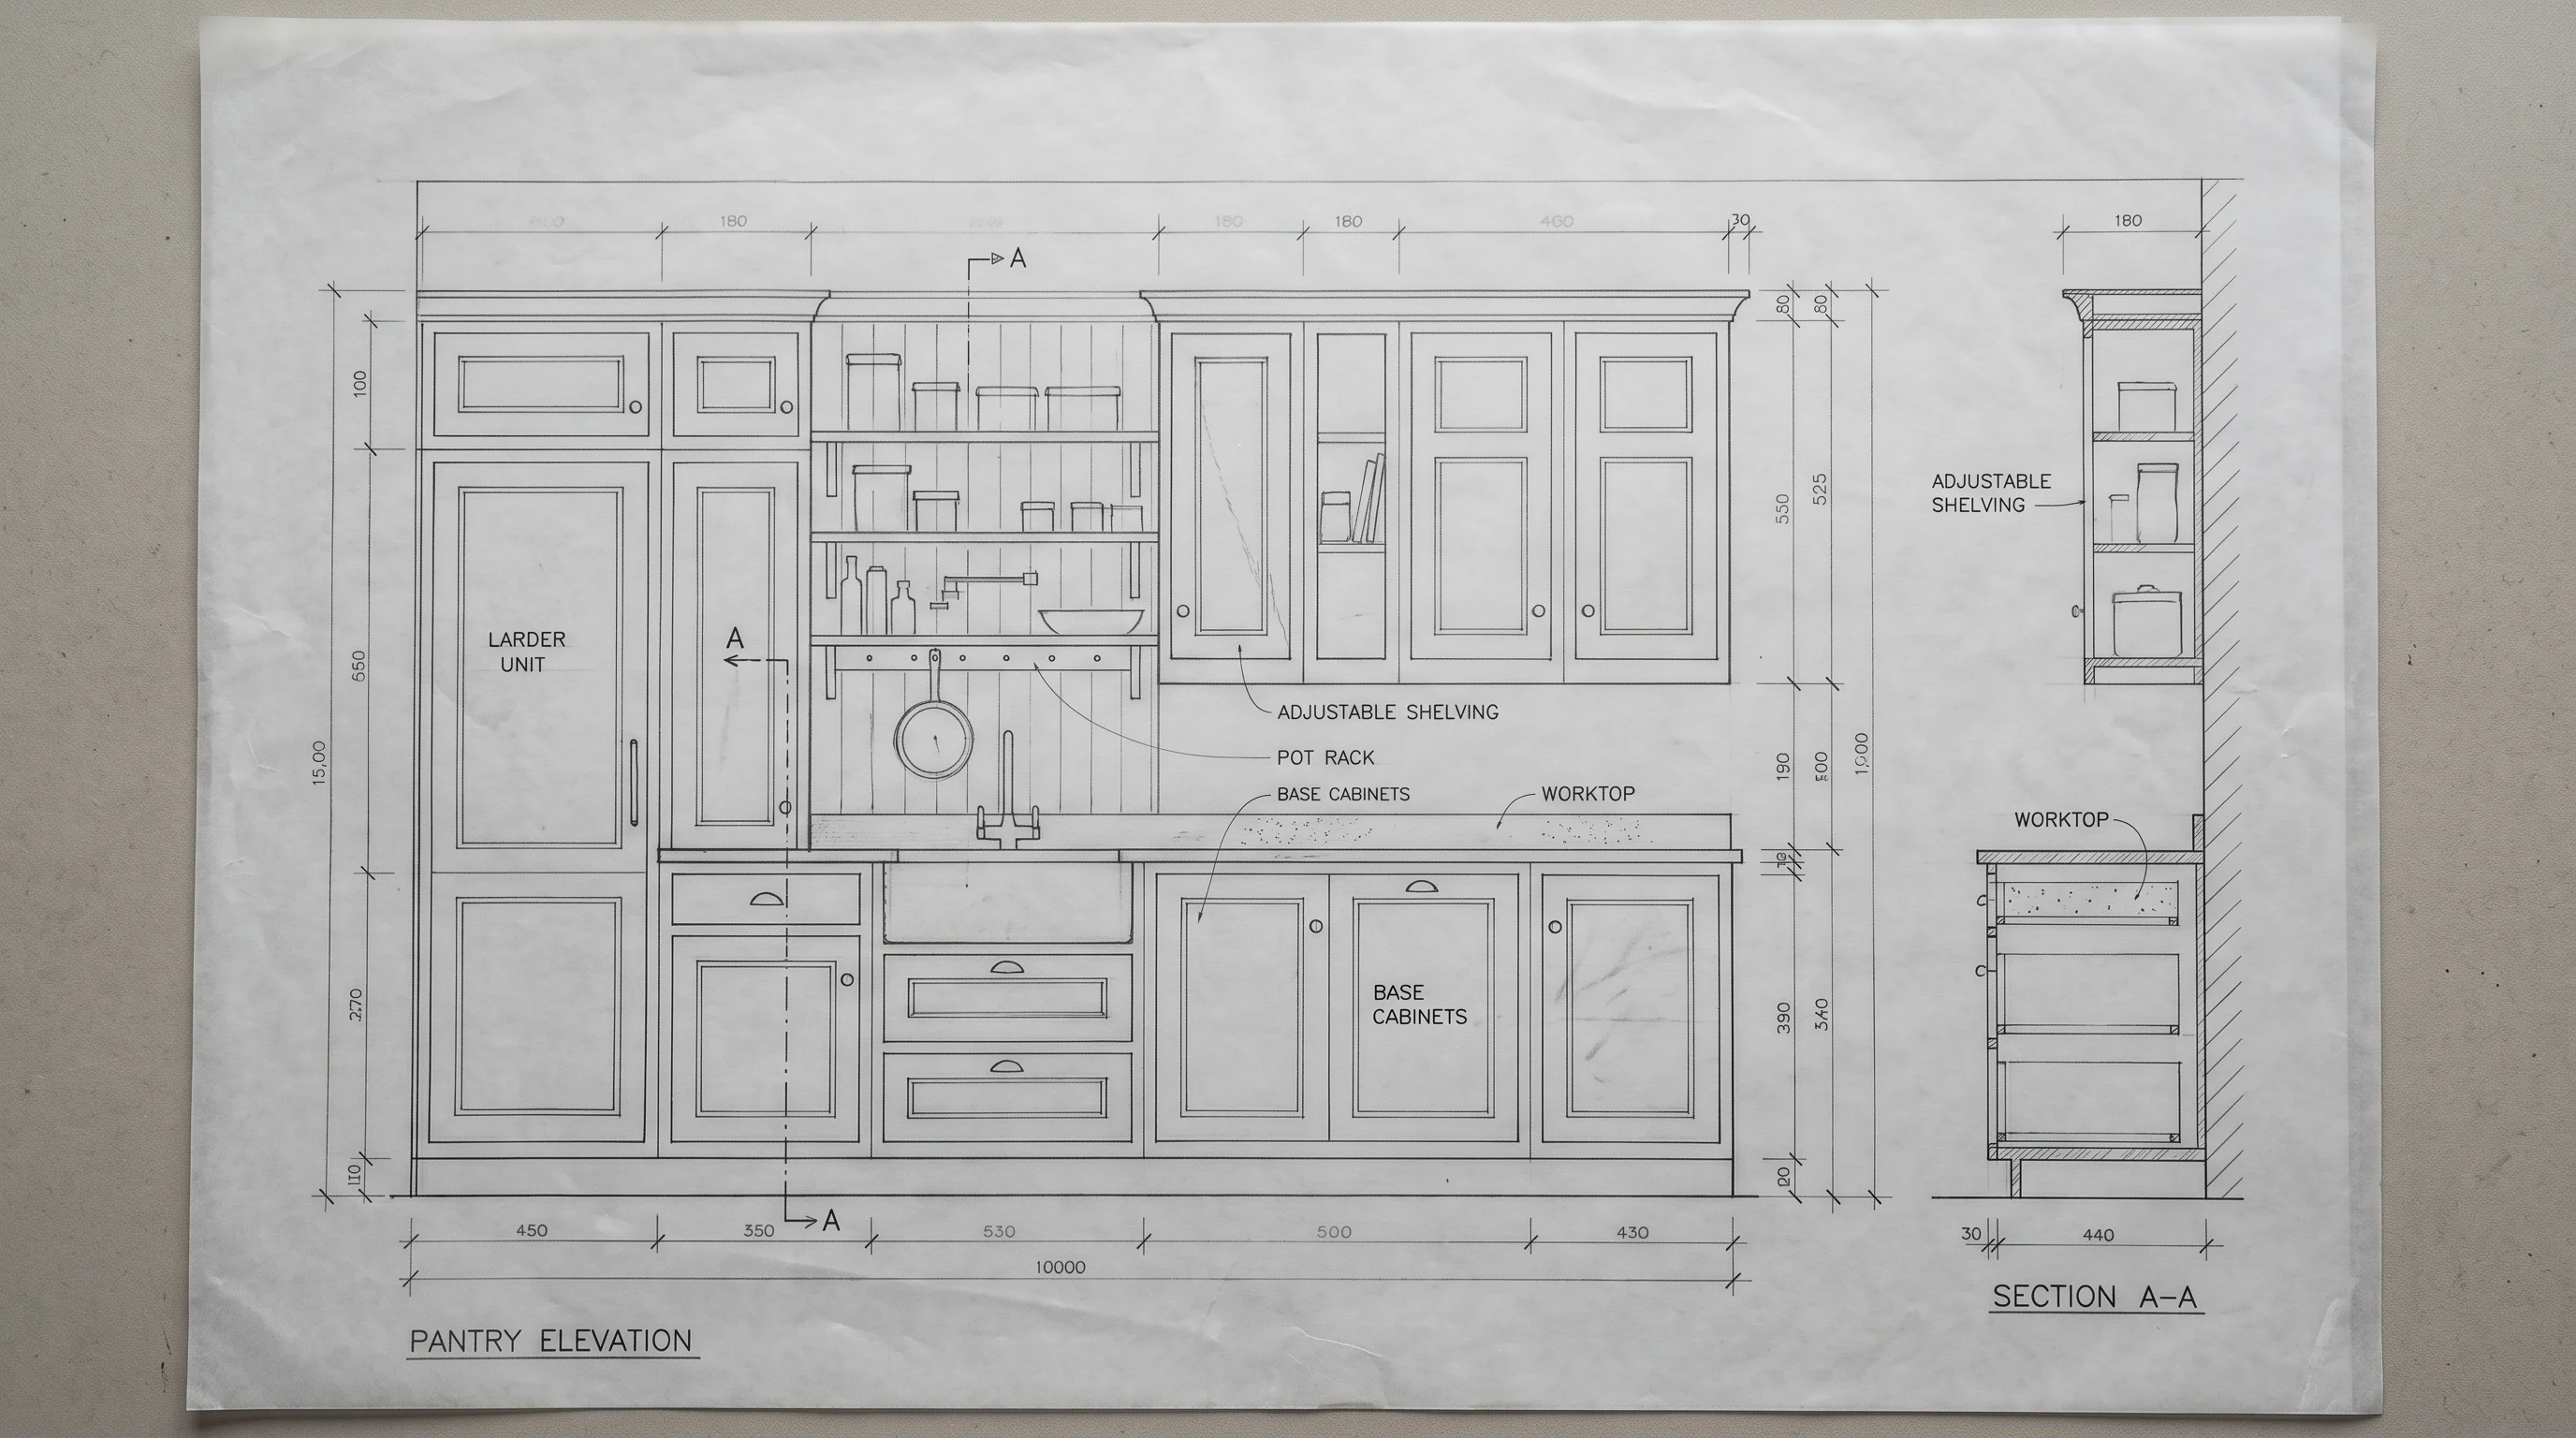
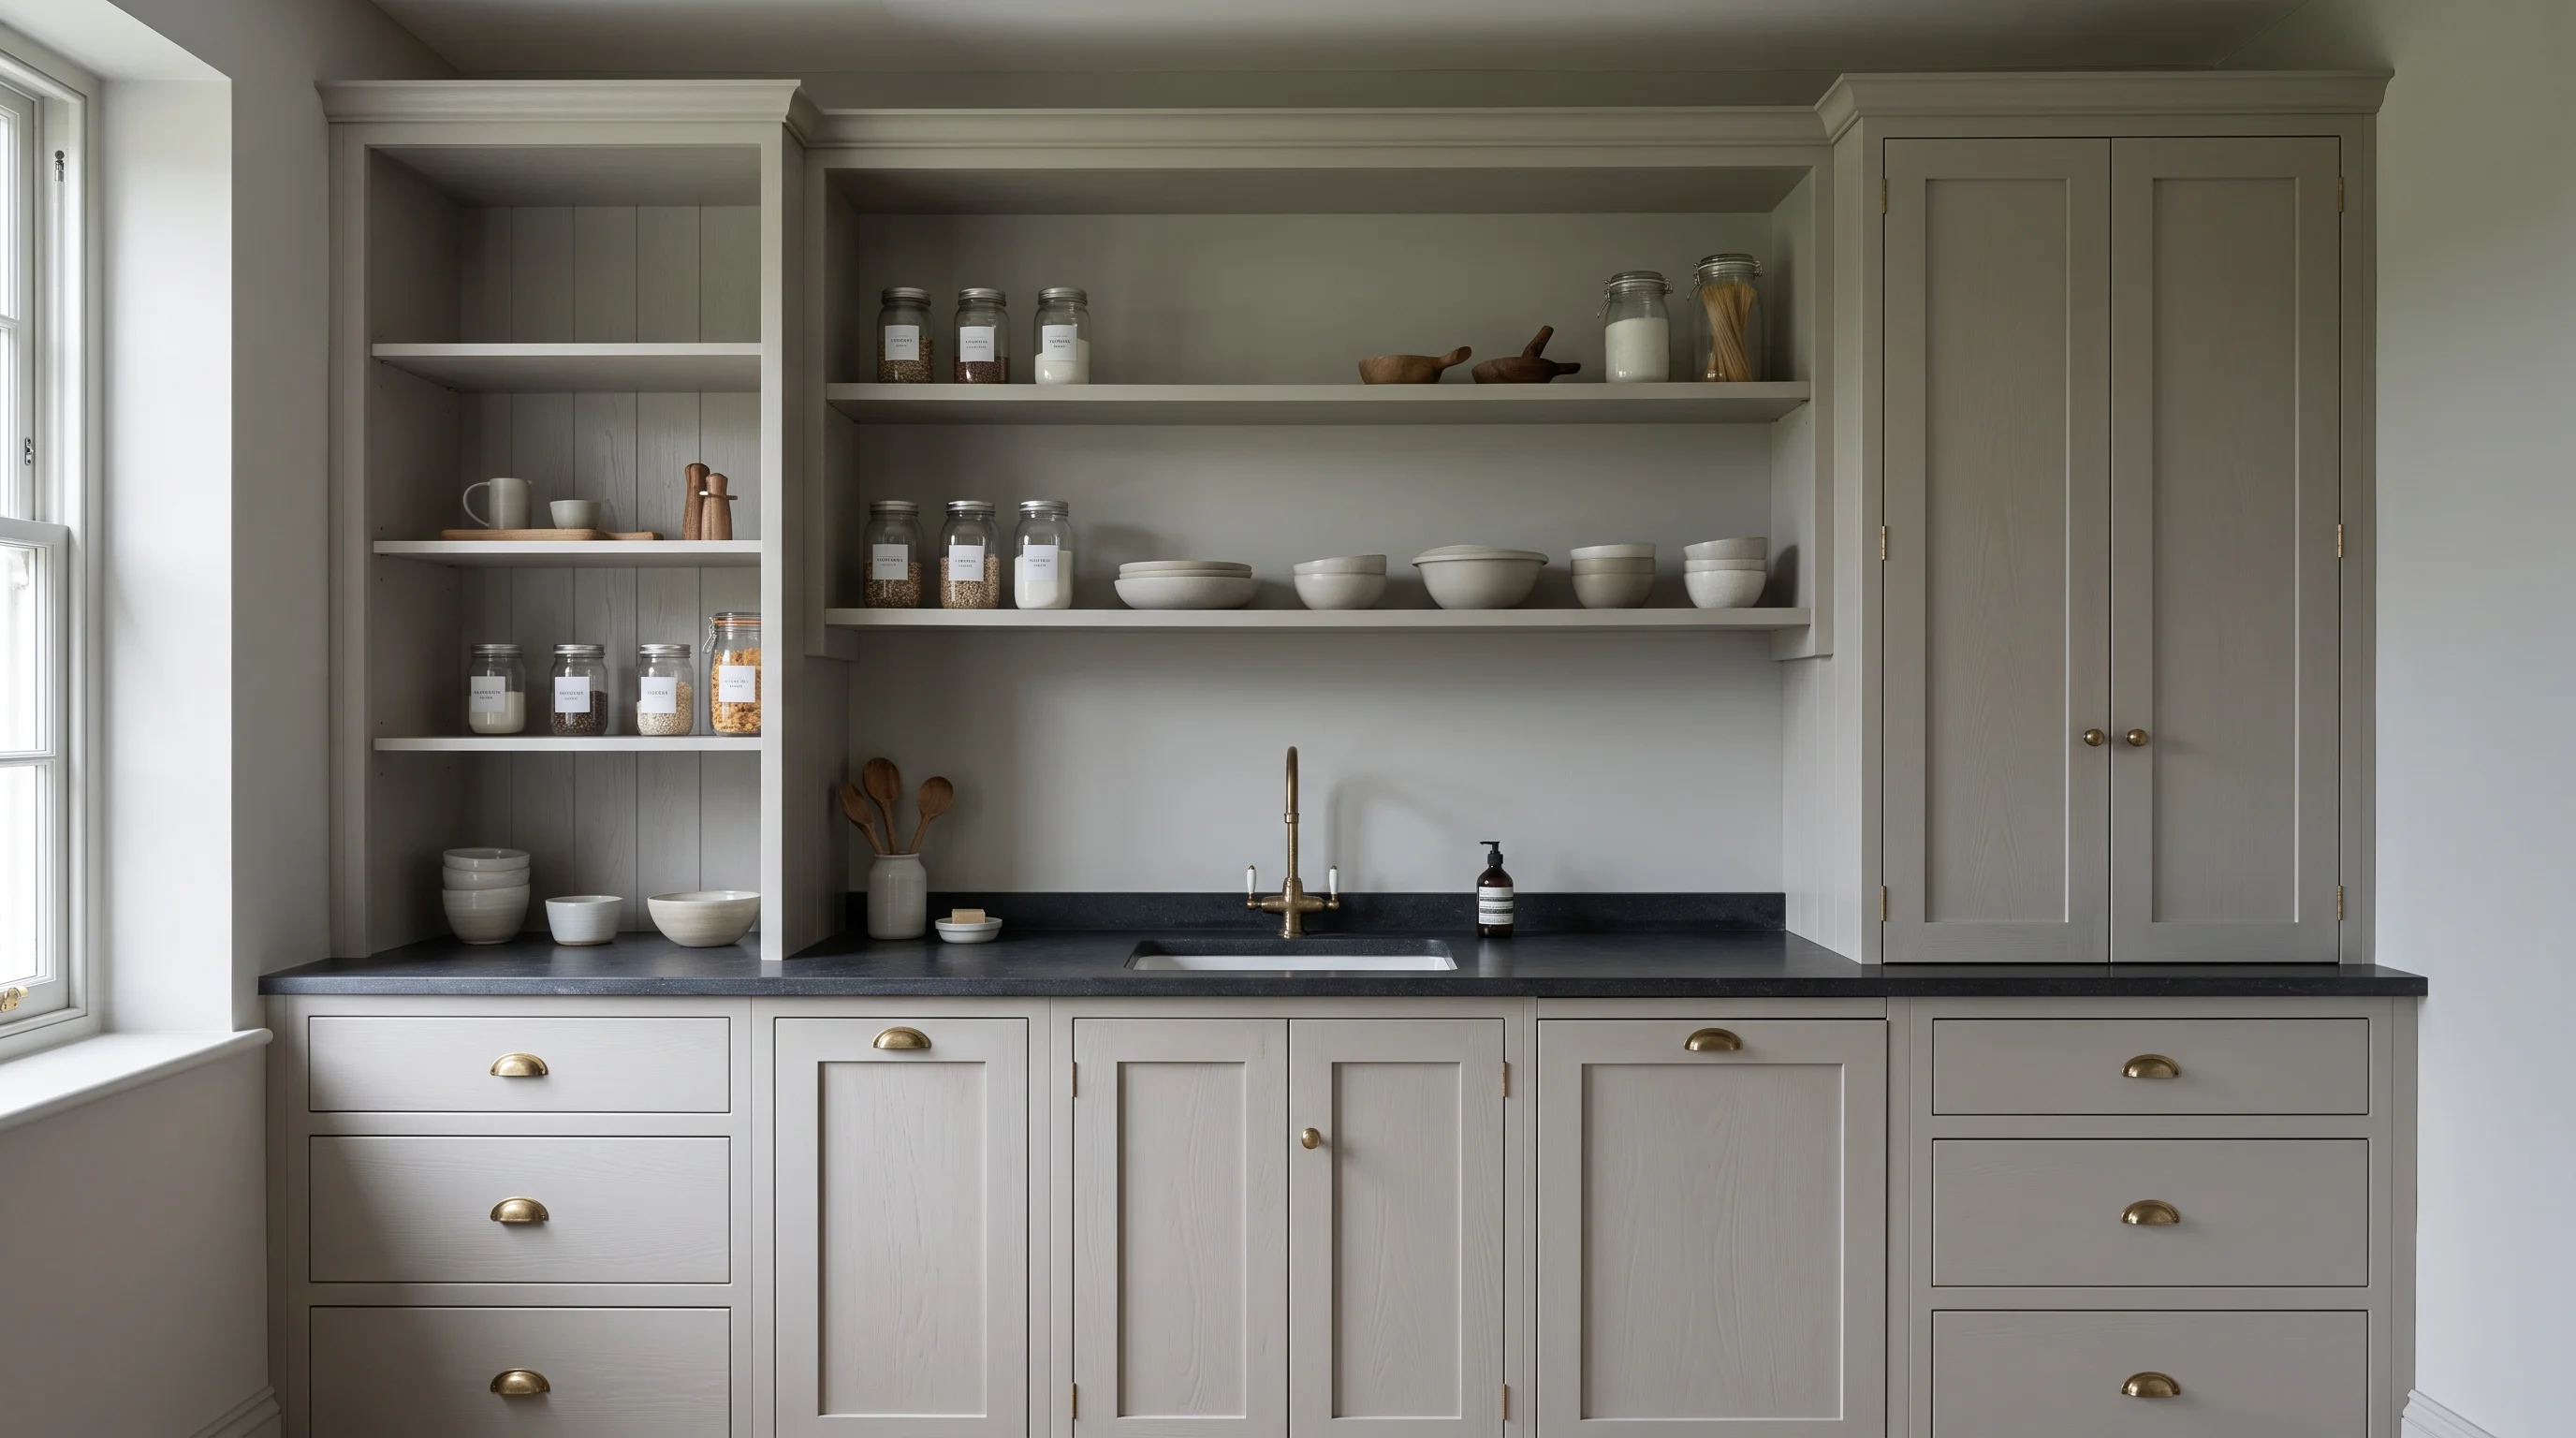
Elevation B — Pantry, 1:20
The Pantry at Middleton — Ilkley
Signed at the drawing in spring; fitted in autumn. The figure on this sheet was the figure on the final invoice — the price is fixed at drawing sign-off, and it does not move.
Sheet 03 — Two disciplines
Two answers to the same question, drawn by the same hand.
Handleless and shaker are not styles to choose from a book. They are two disciplines, and each demands something different of the maker. Most houses in Wharfedale are quietly asking for one of them.
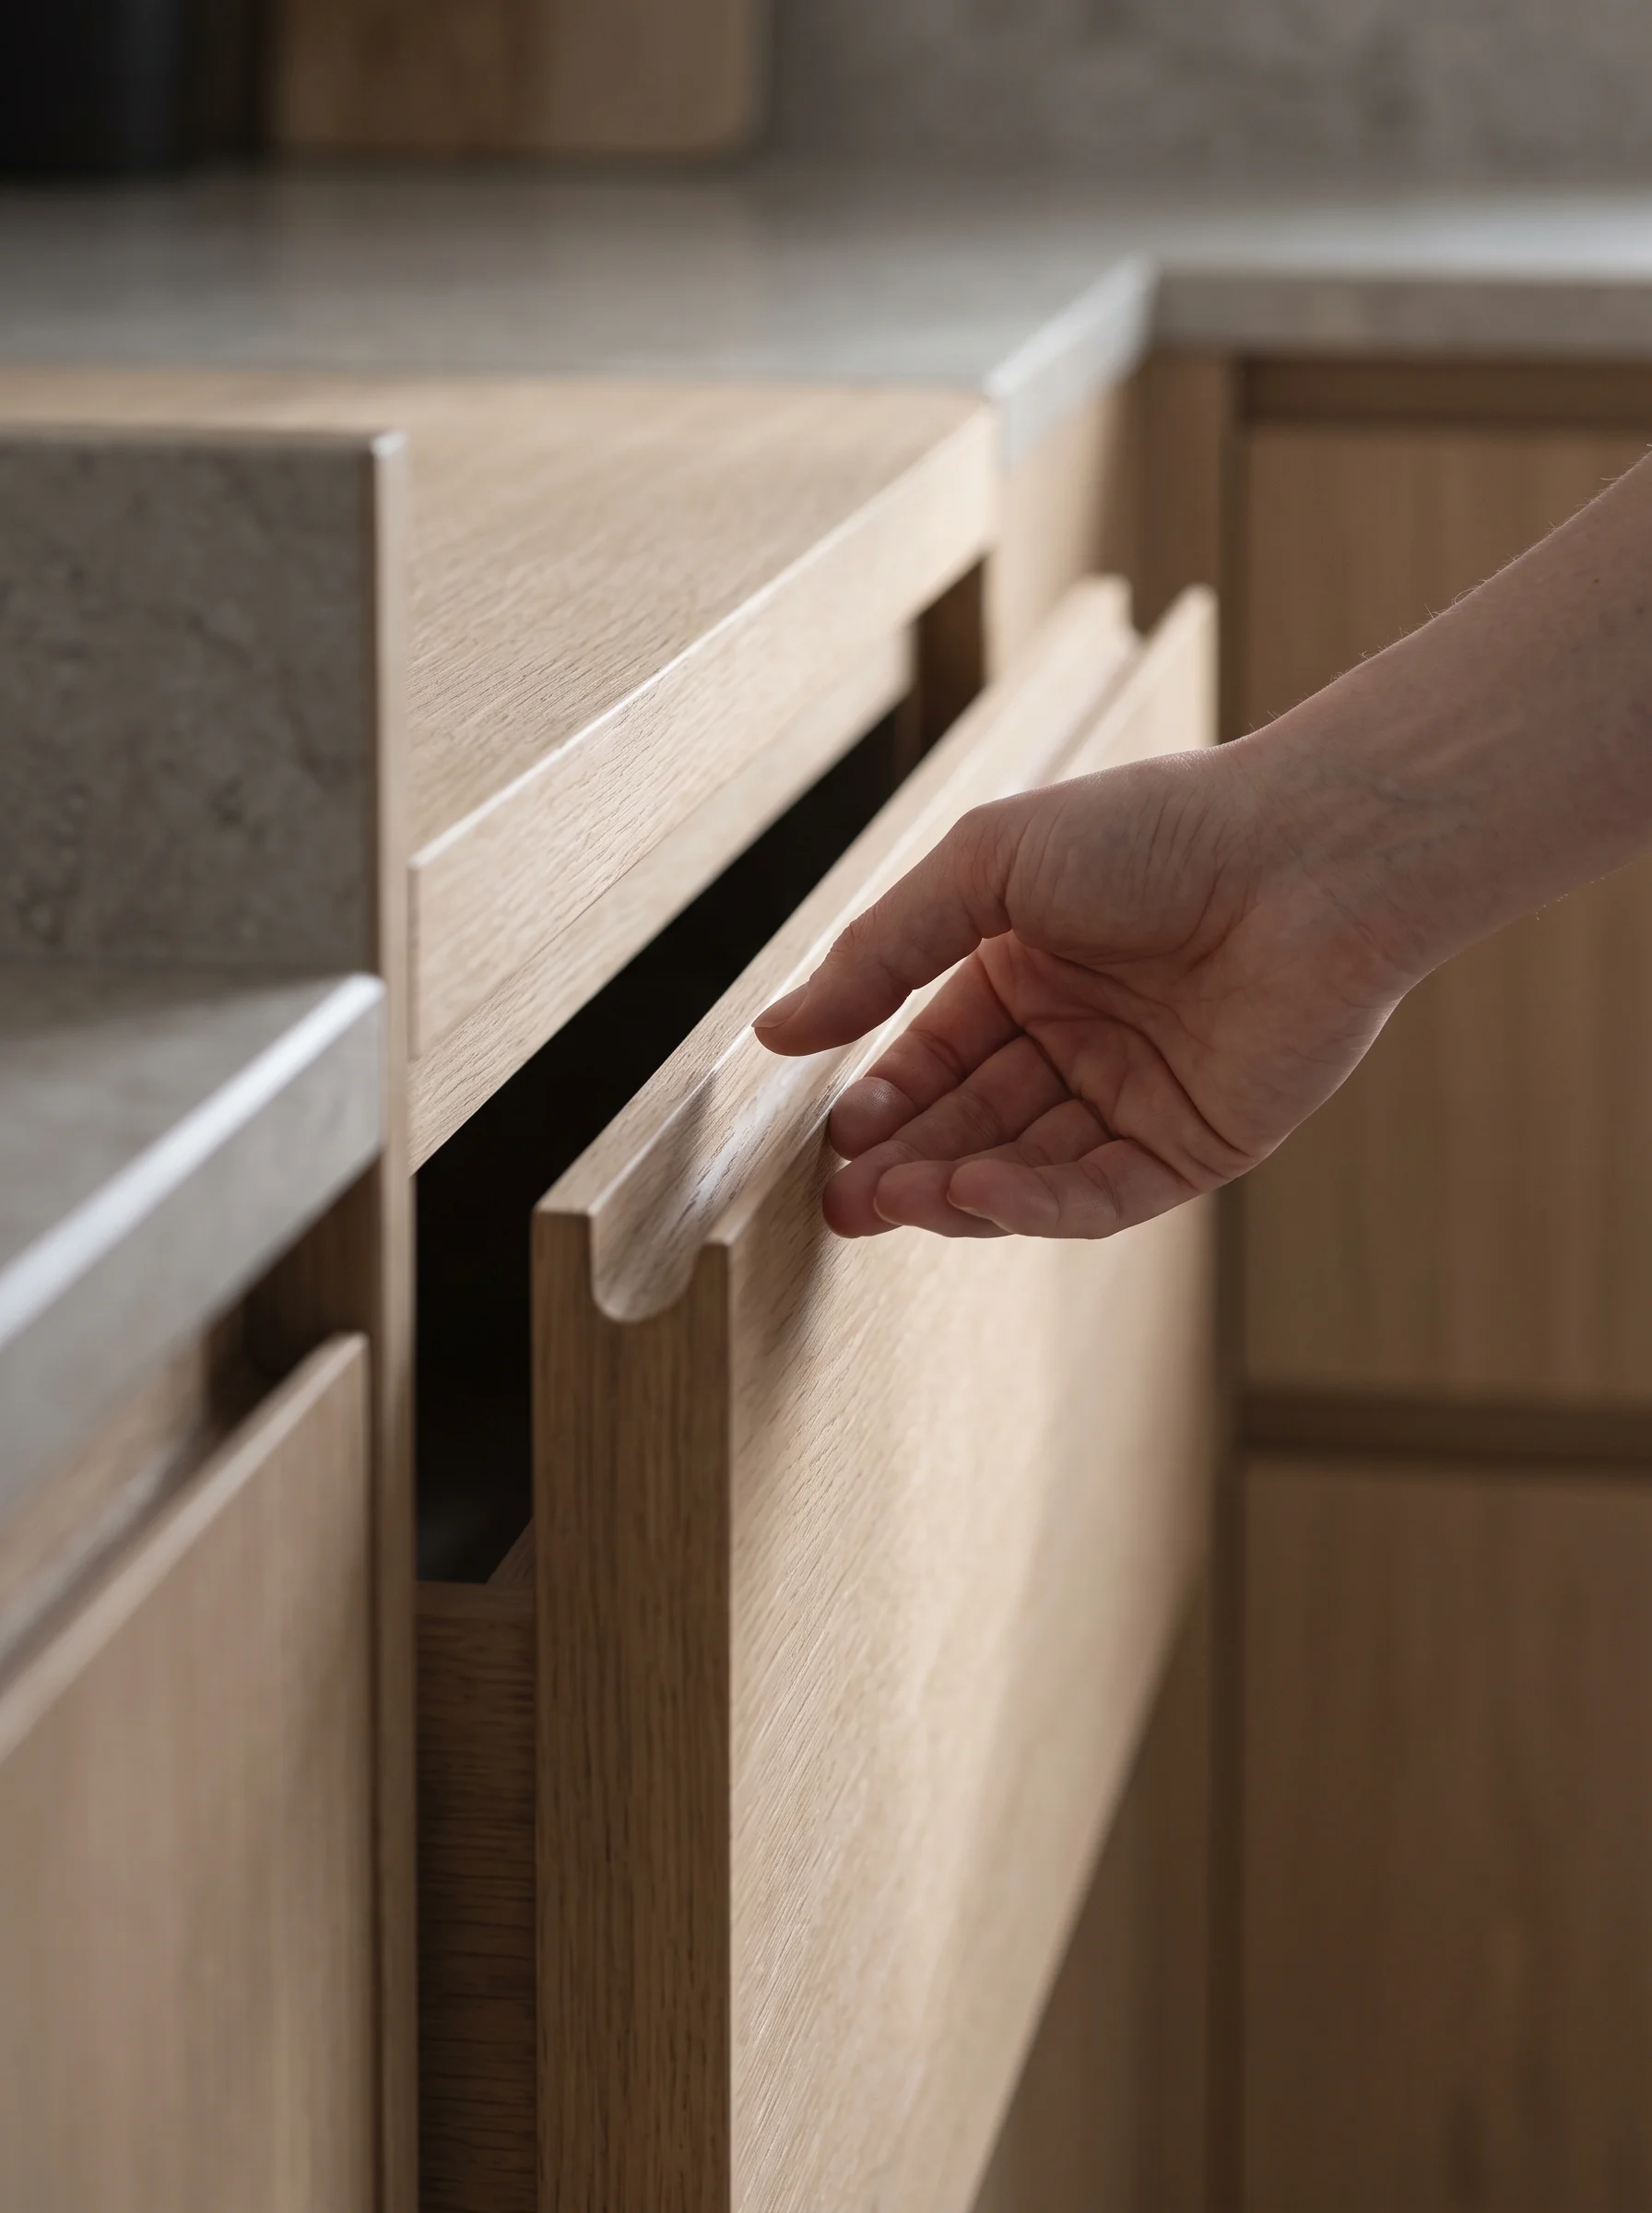
The Unbroken Line — handleless
A handleless kitchen has nowhere to hide. The shadow gap must run true to a millimetre over five metres of cabinetry, because the eye travels the whole line without interruption — the line is the design. We draw handleless kitchens in Ilkley for rooms that want stillness: honed stone, unbroken oak, the light left to do the work.
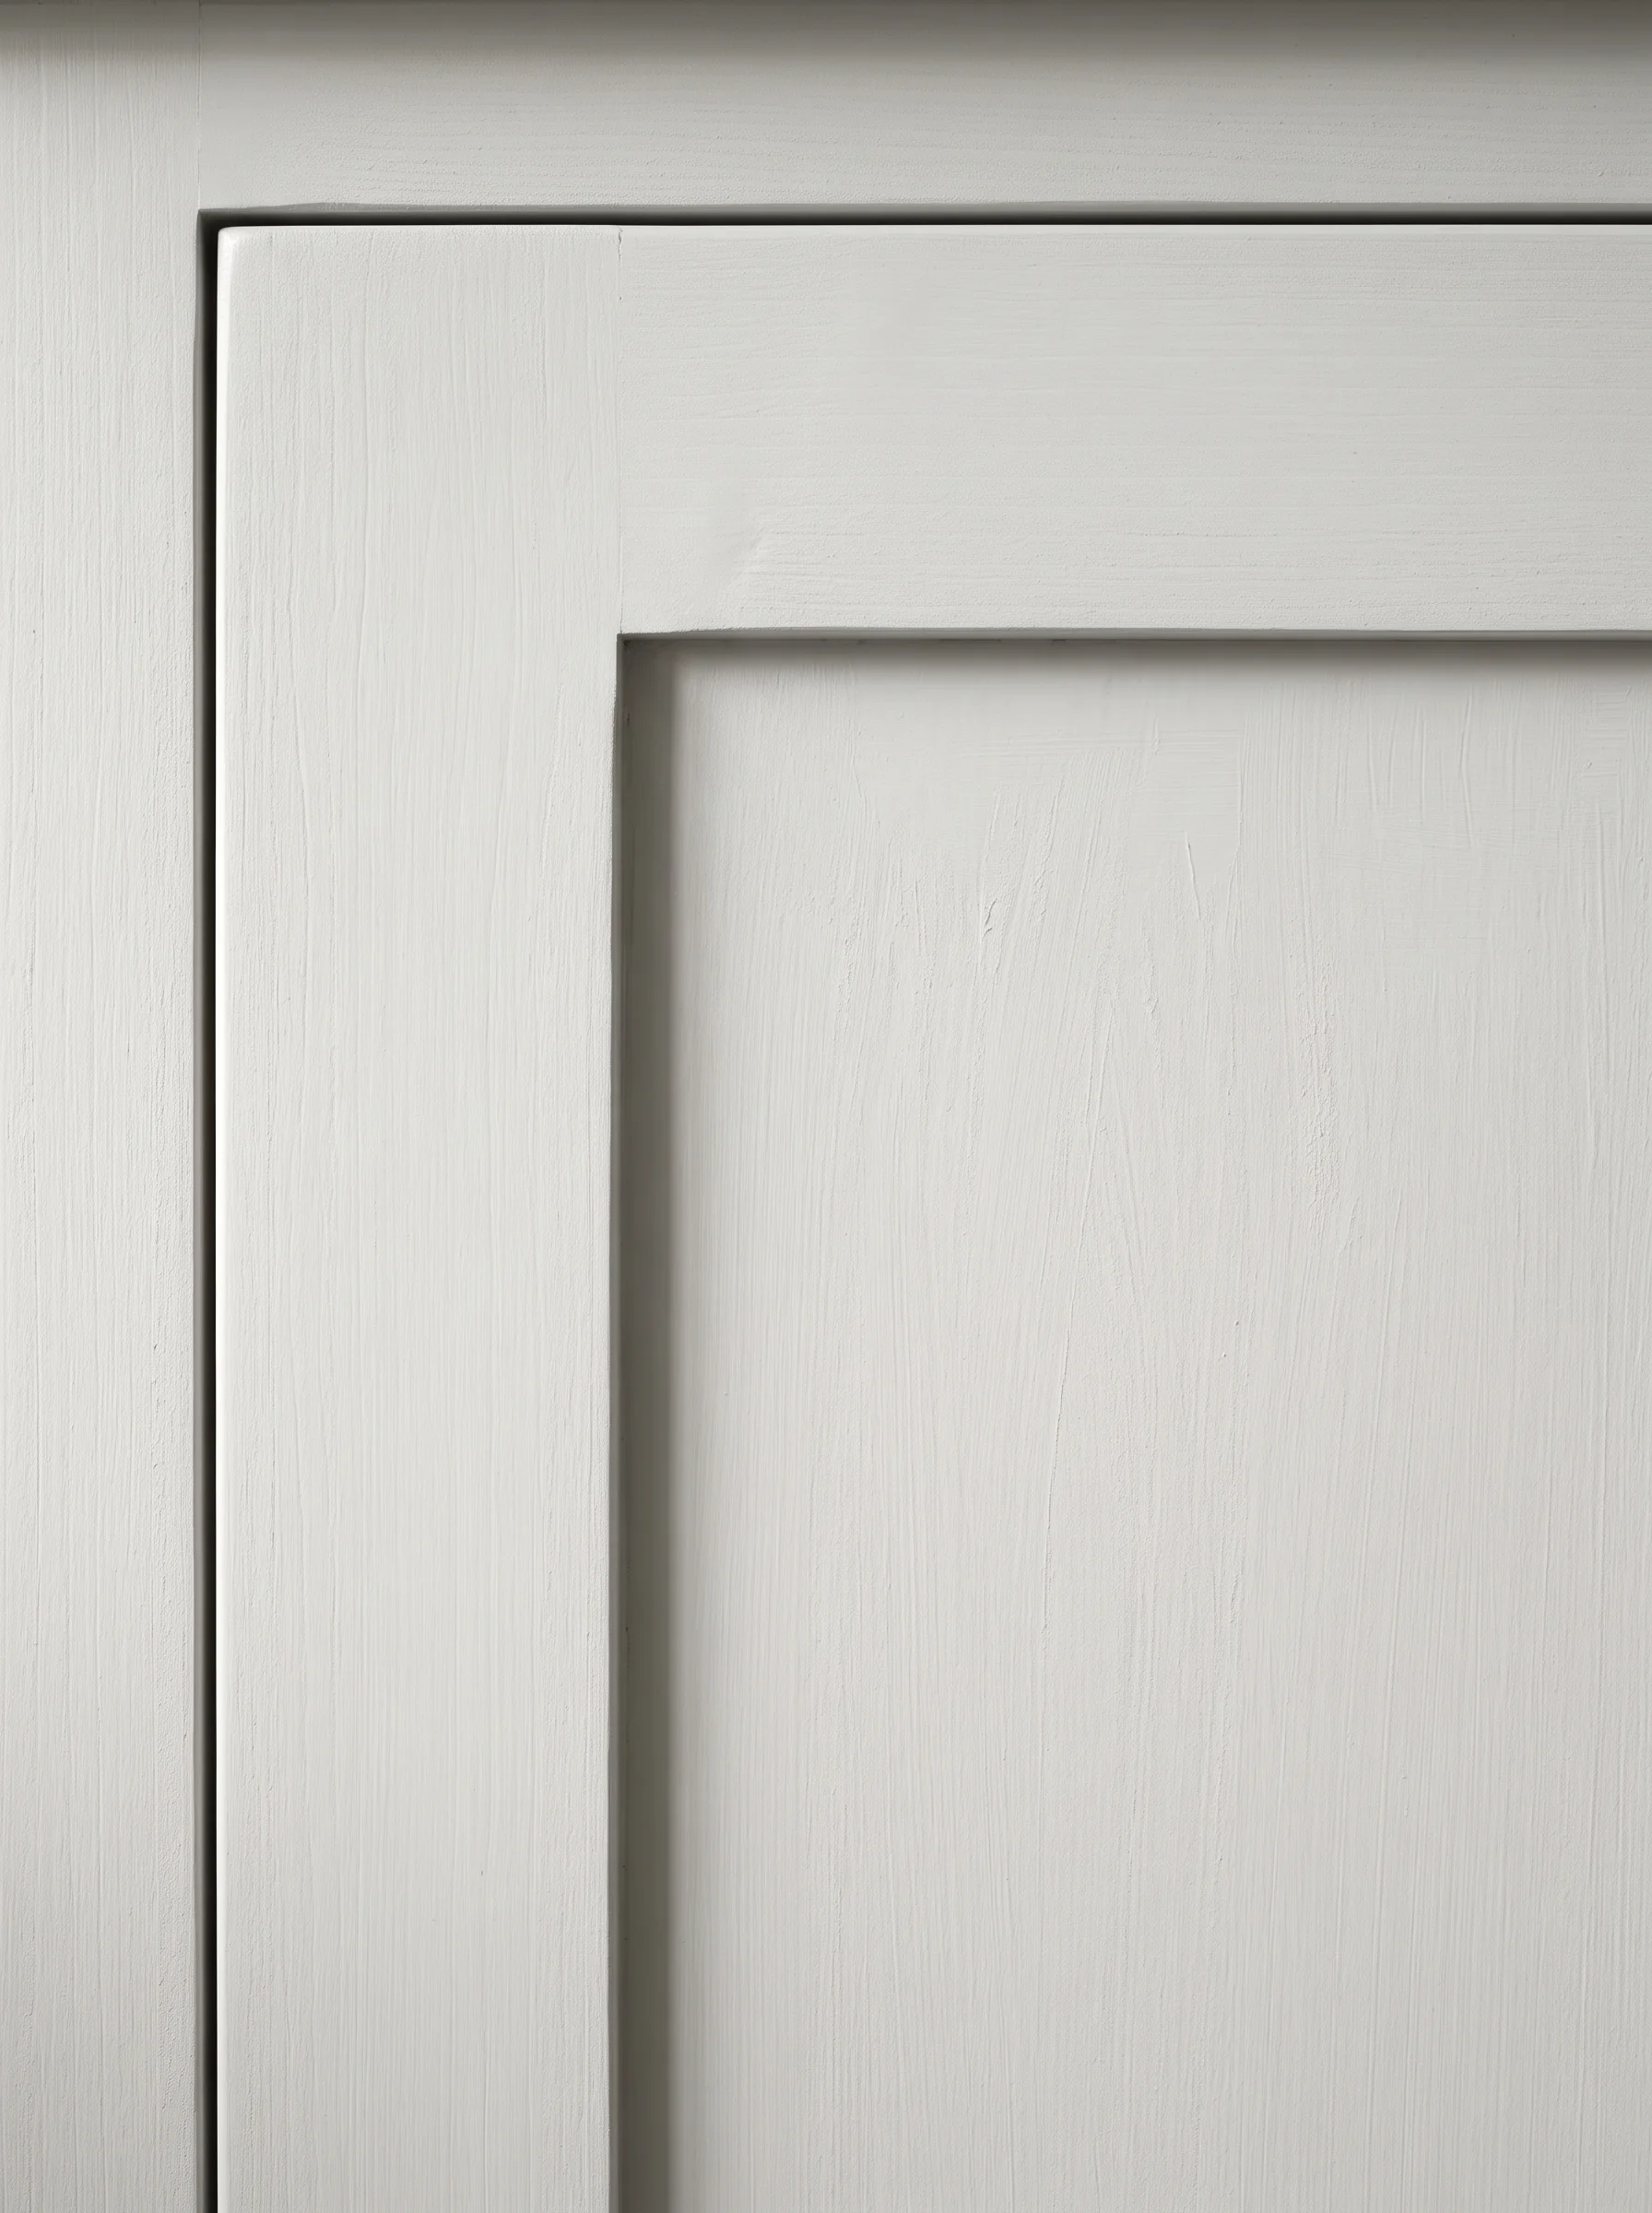
The Framed Panel — shaker
A shaker door is a frame holding a panel, and everything rests on proportion: the width of the stile, the depth of the field, the shadow the frame throws at nine in the morning. As shaker kitchen designers working across Yorkshire, we draw the frame to answer the house — the sash windows, the flagged floor, the rooms it already has.
Sheet 04 — The drawing set
How a kitchen happens here.
Four sheets, in the order the work is actually done. One named designer holds the pencil from the first to the last, and the price is fixed the day the drawing is signed.
-
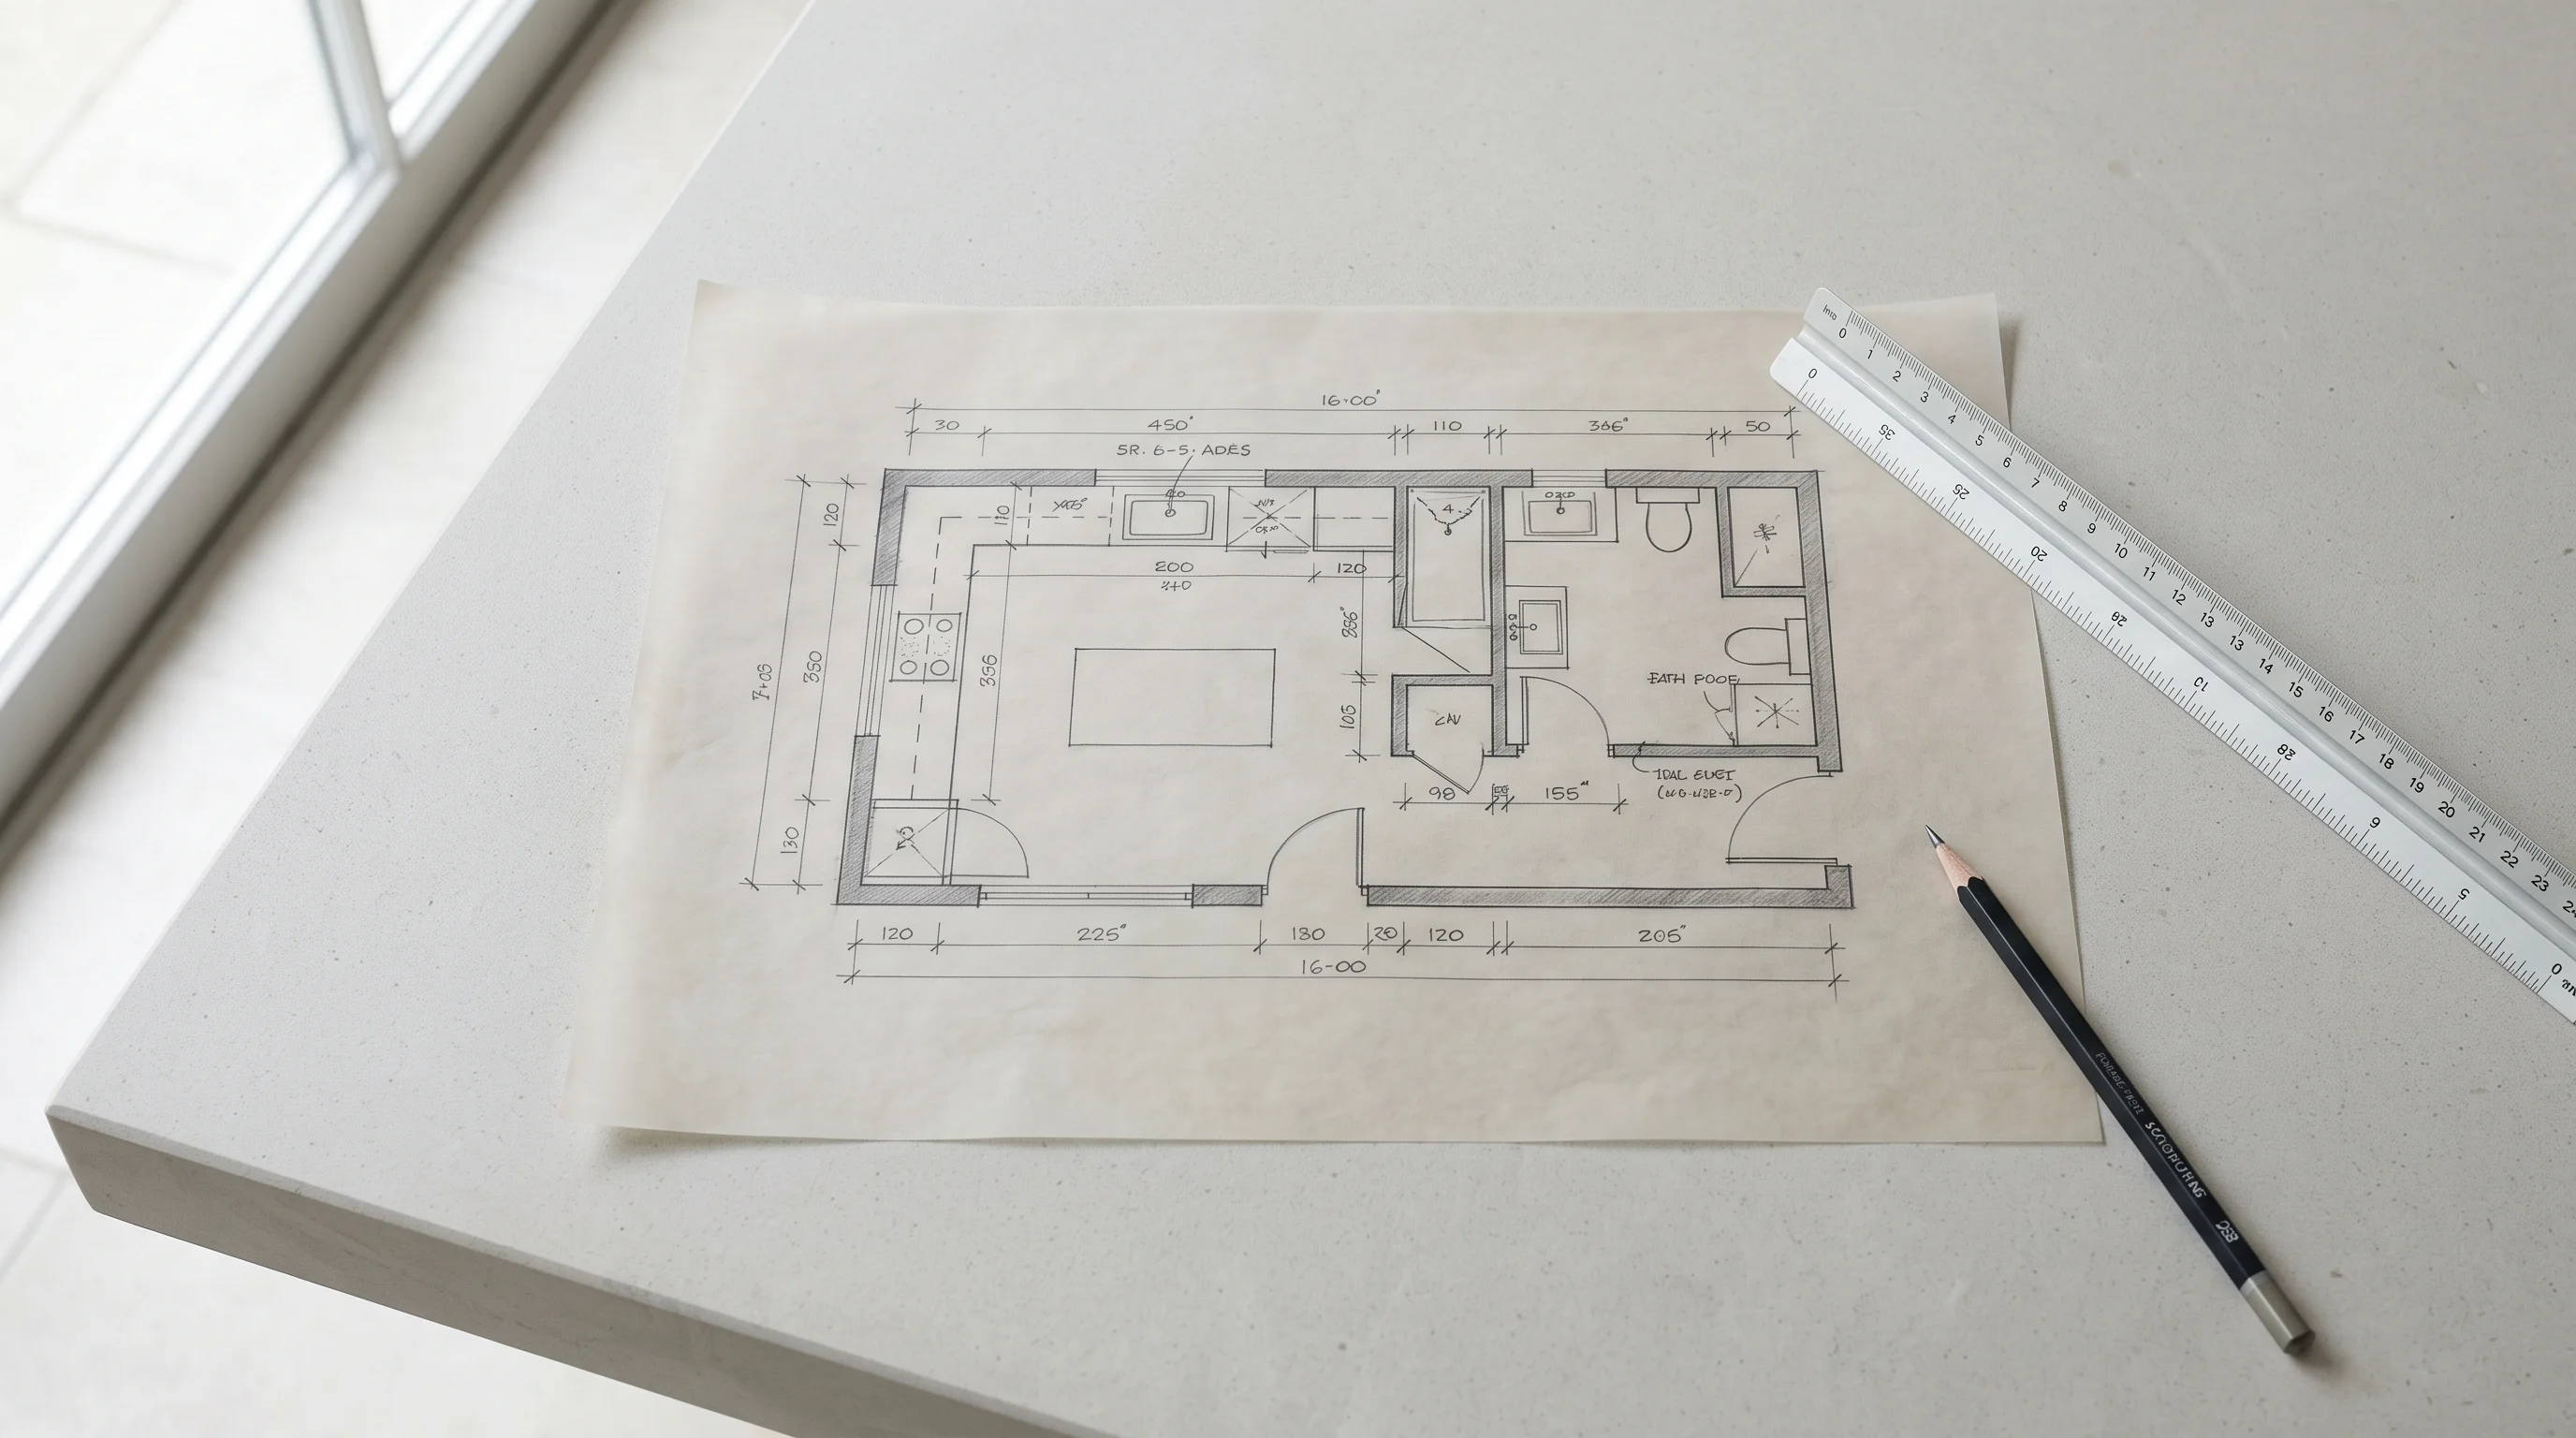
01 — Plan — 1:50
The survey
We come to the house and take the room down in pencil — walls, levels, light, the way you actually cook in it. The first drawing is of the room as it is, not as a catalogue would prefer it.
-
02 — Elevation — 1:20
The design
One named designer draws the kitchen and stays with it to the final fitting. The person who measured the room is the person who answers the phone, in week one and in week fourteen.
-
03 — Detail — 1:5
The sign-off
Cabinetry, natural stone, oak, ironmongery and lighting are settled in the showroom. When you sign the drawing the price is fixed — the honest answer to what a bespoke shaker or handleless kitchen costs — and it does not move afterwards, because the drawing does not.
-
04 — Room — 1:1
The fitting
Our own fitters build to the drawing, in your house, at full size. The custom cabinetry carries a ten-year guarantee. When we leave, the drawing and the room are the same thing.
Sheet 05 — Finished rooms
Rooms, photographed as rooms.
A selected set of kitchens, pantries and boot rooms across Wharfedale — each one photographed the morning after the fitters left, in whatever light the day offered.
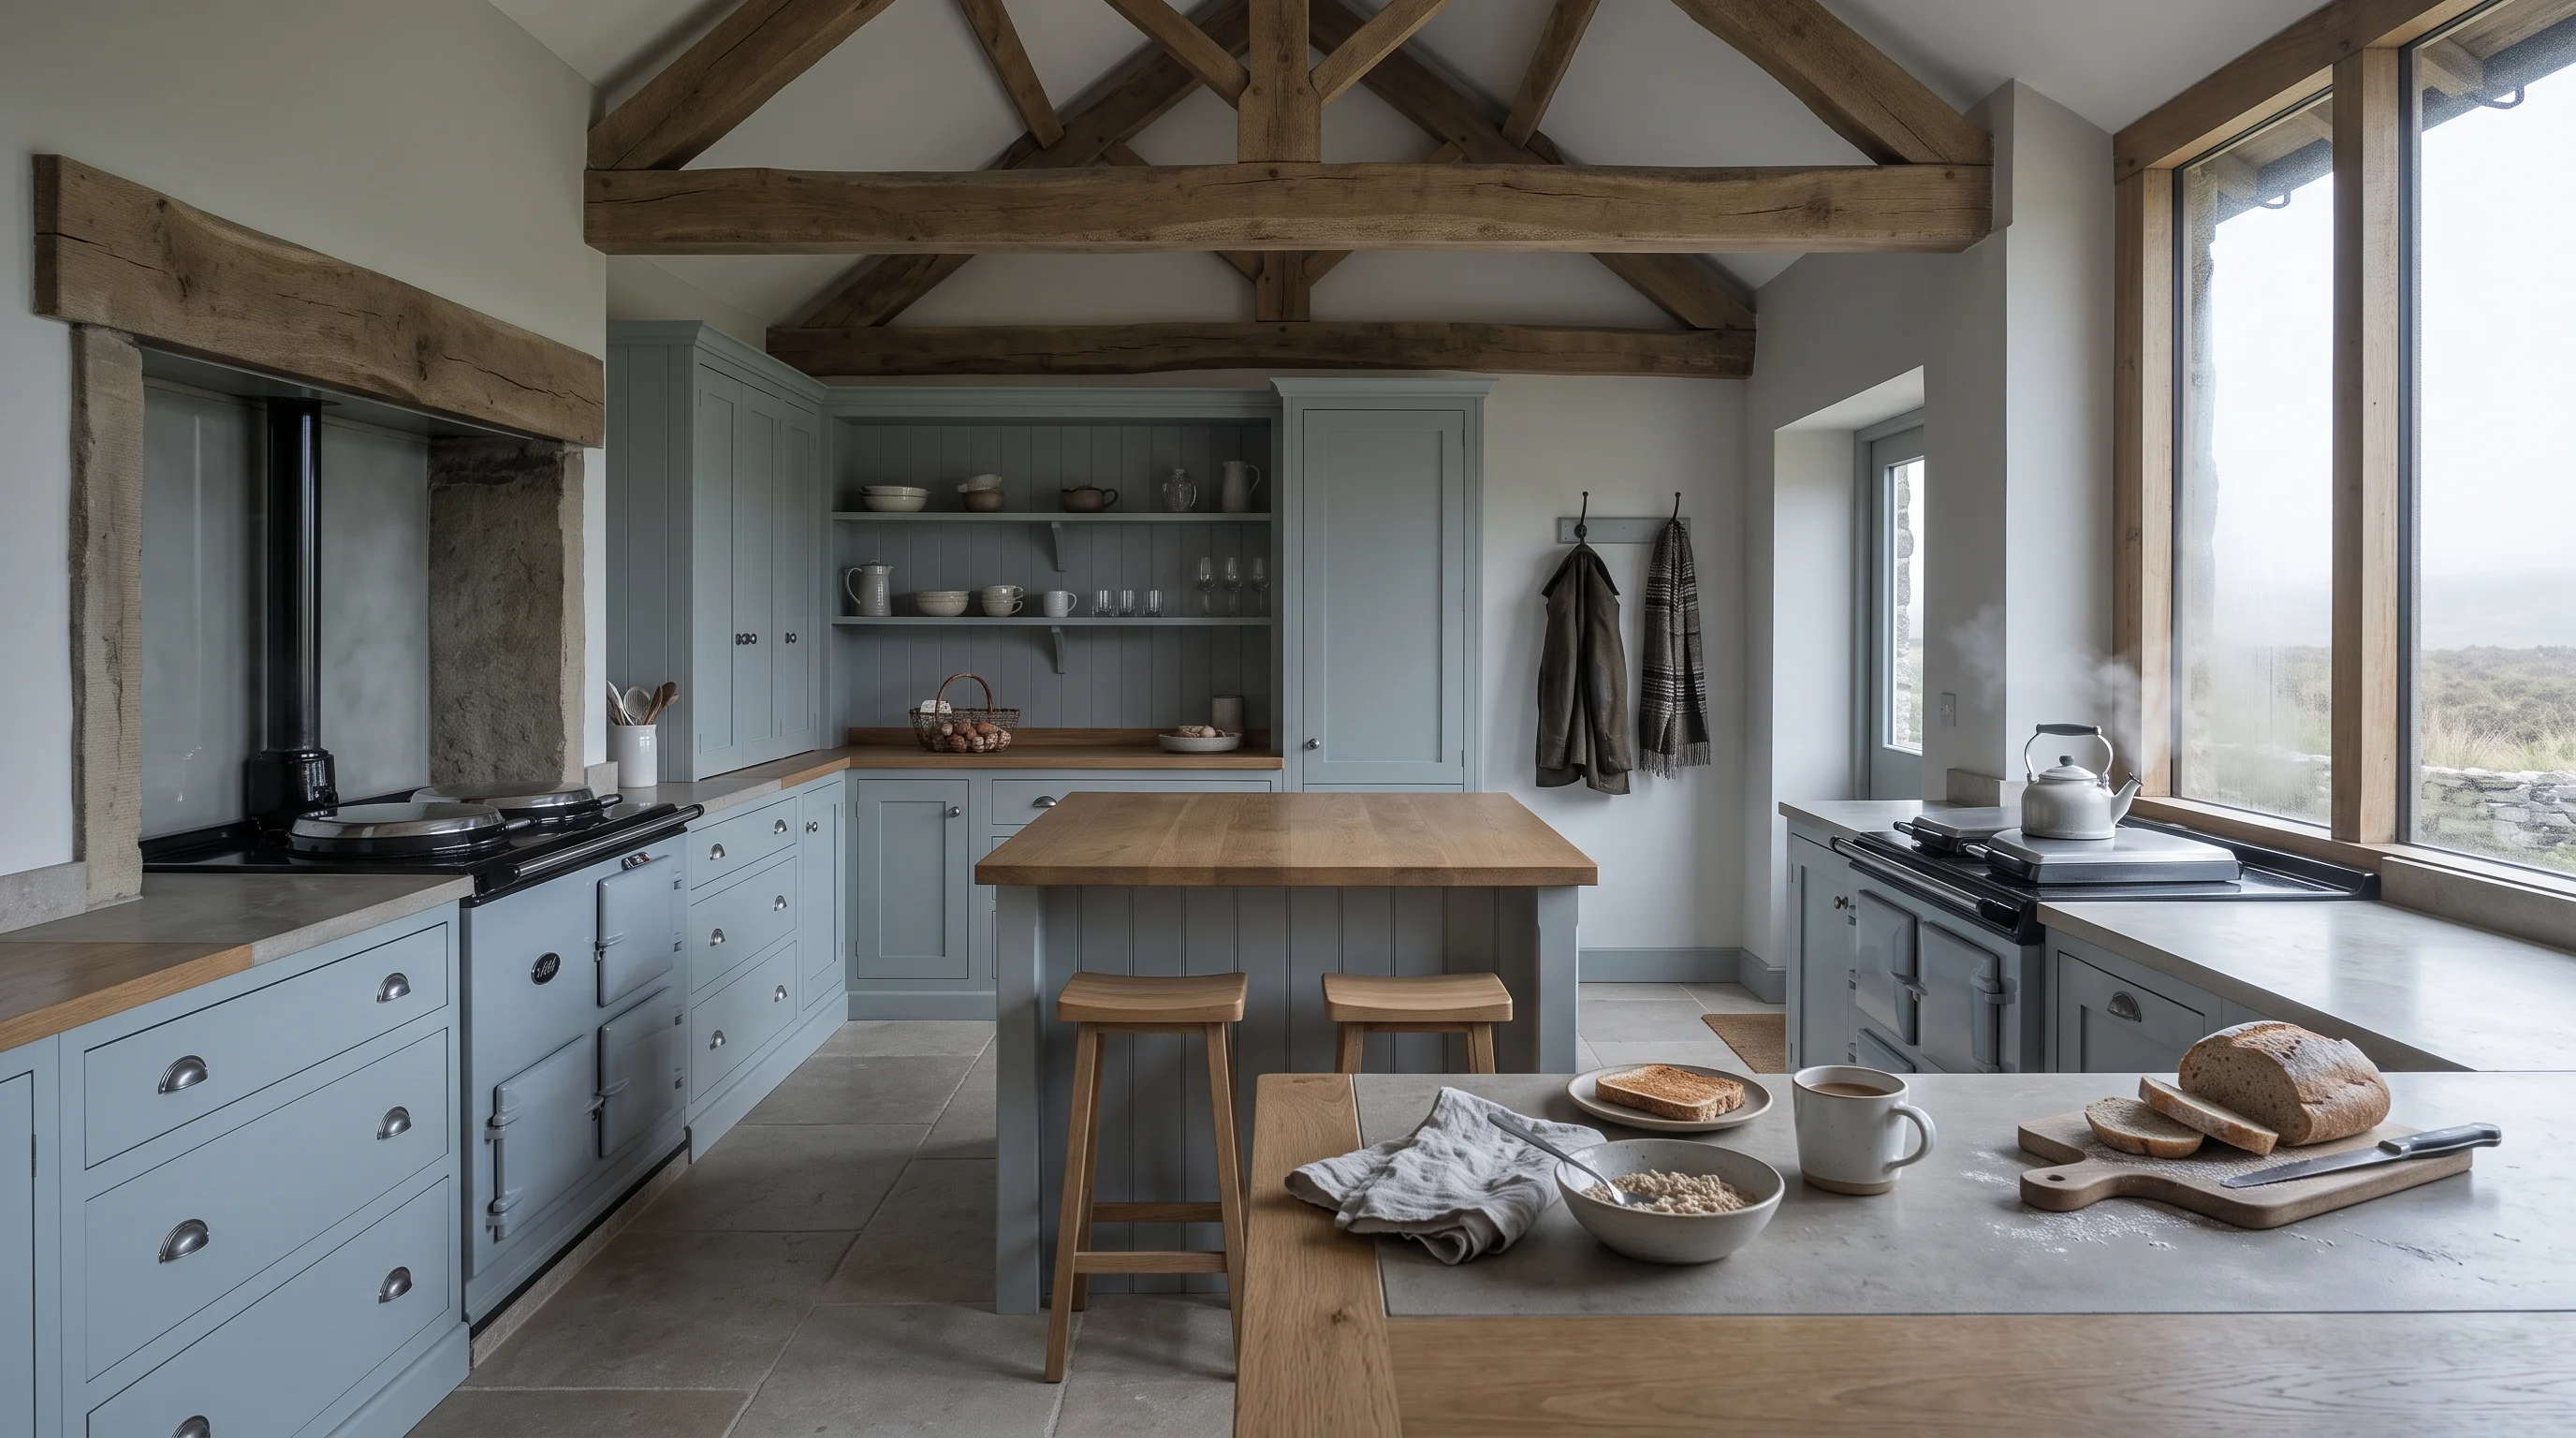
The frame had to answer the trusses — nothing else in that room was straight.
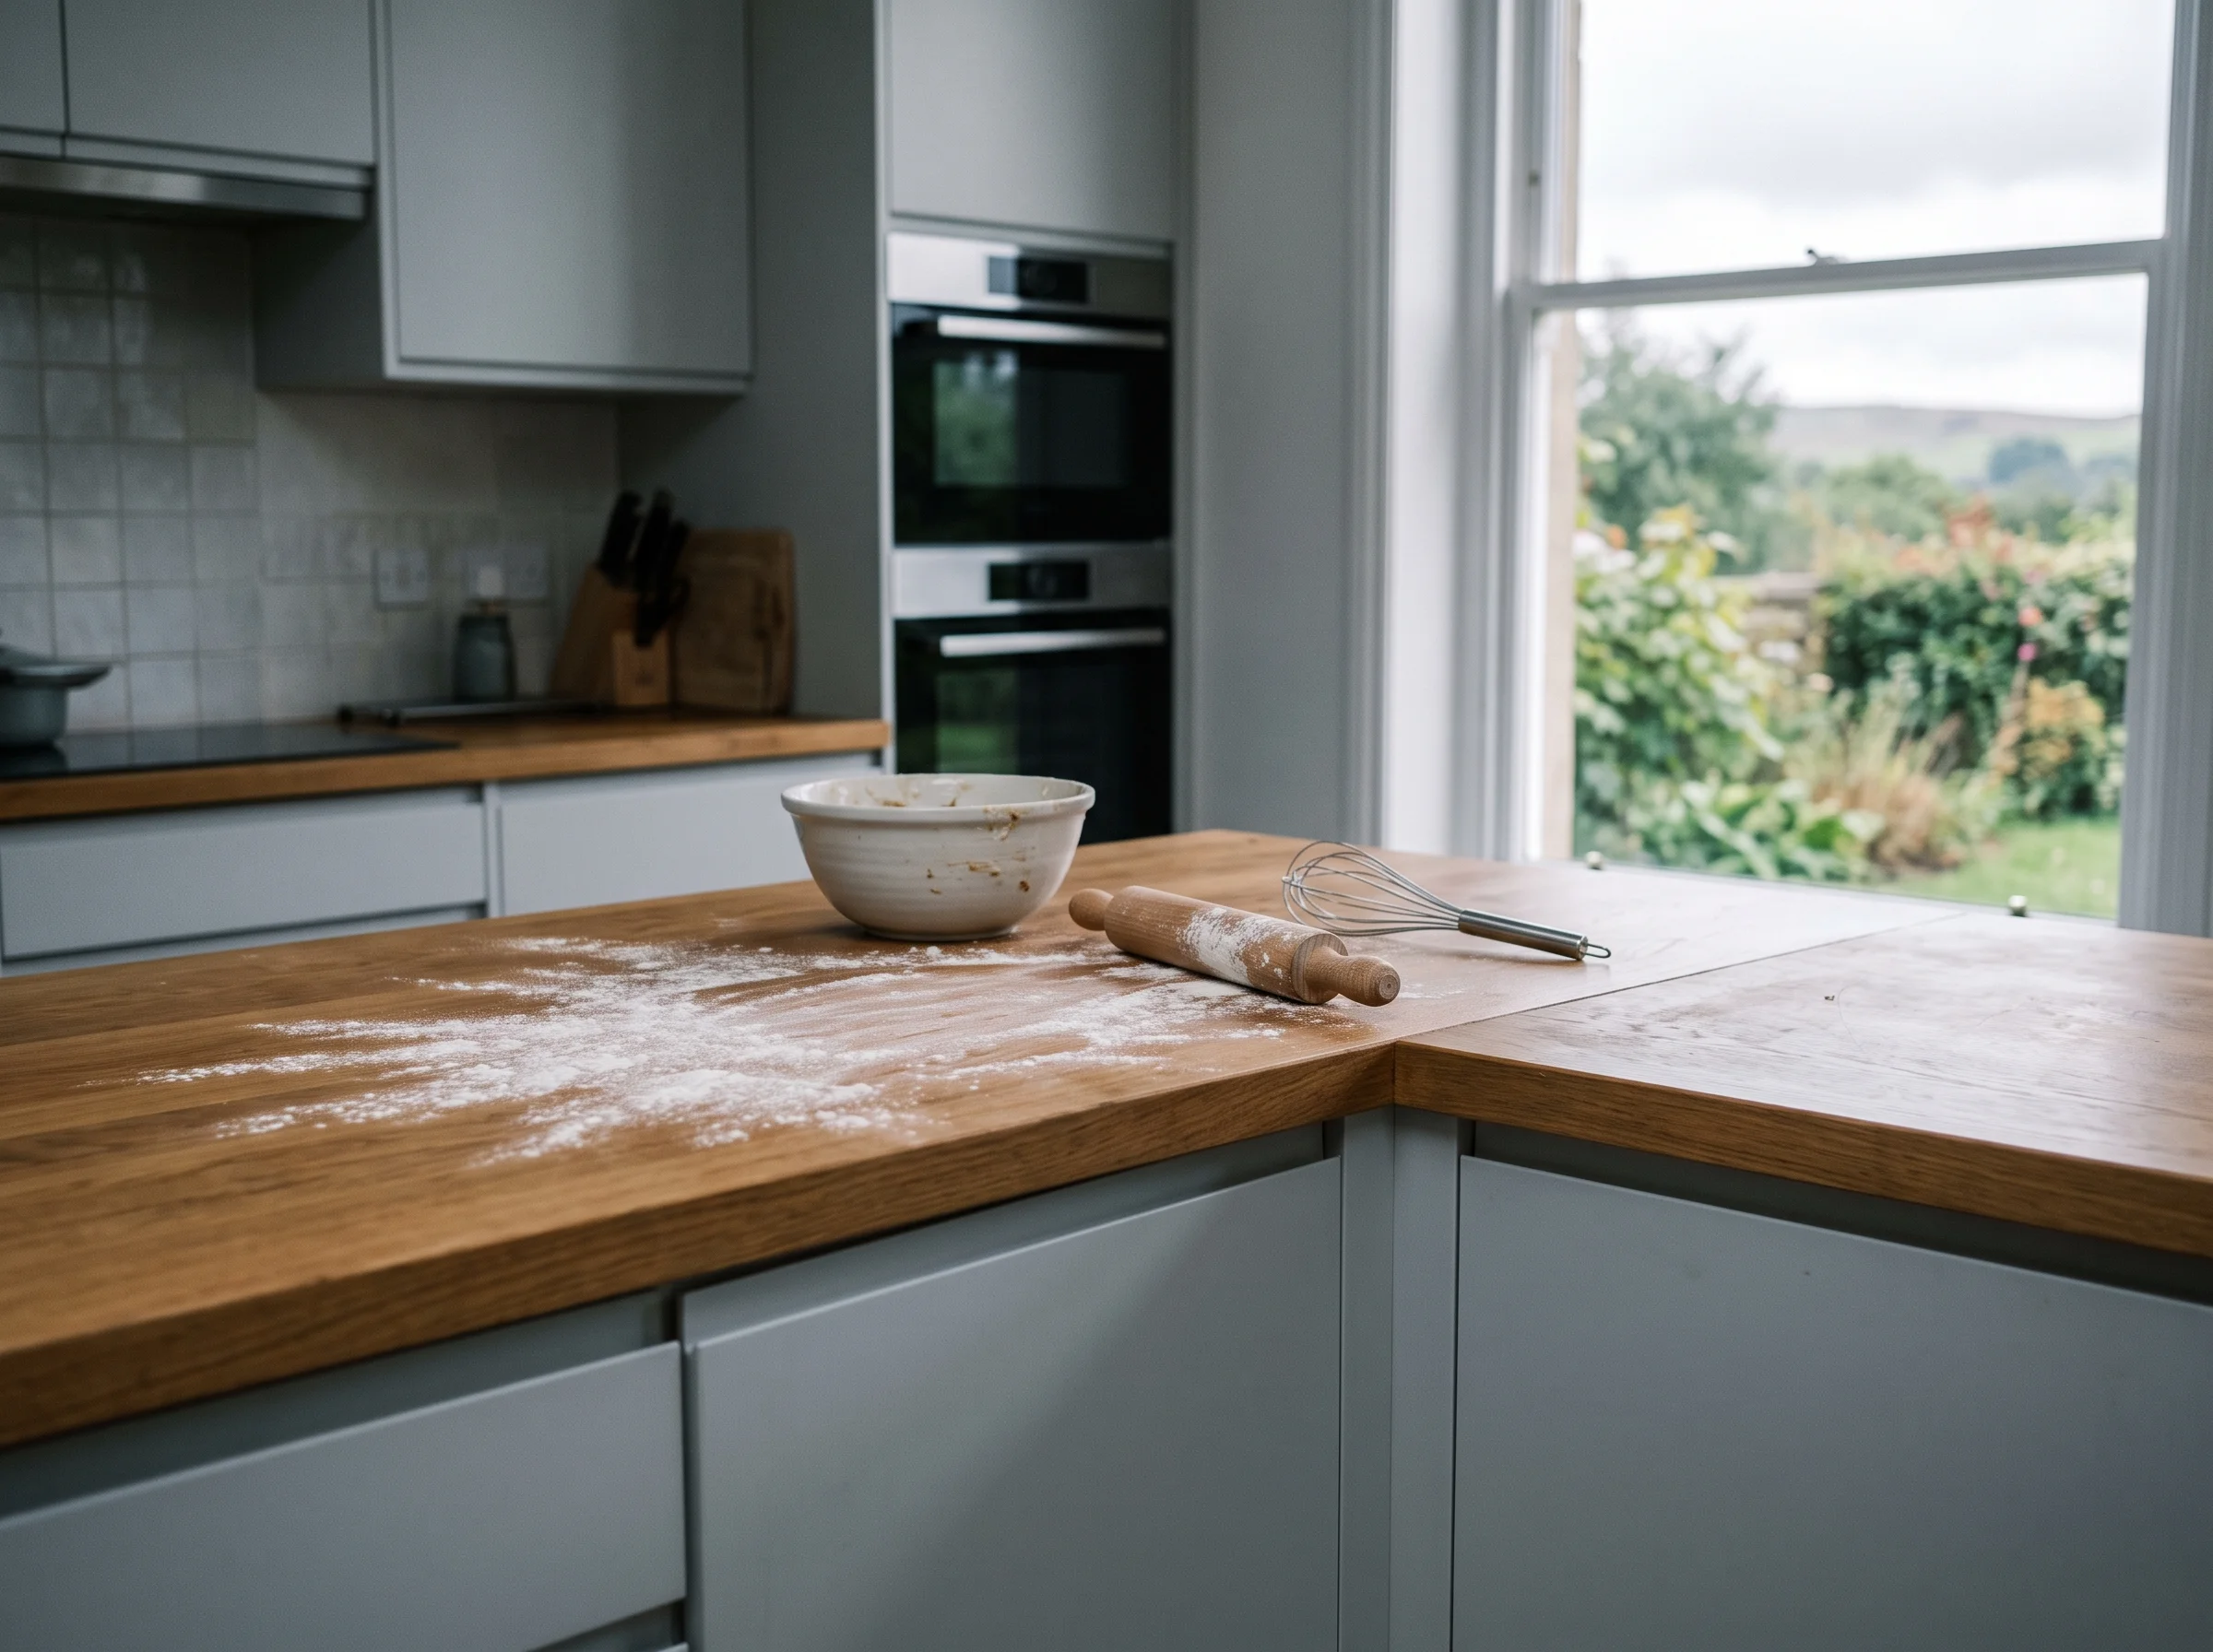
A kitchen is finished when somebody bakes in it.
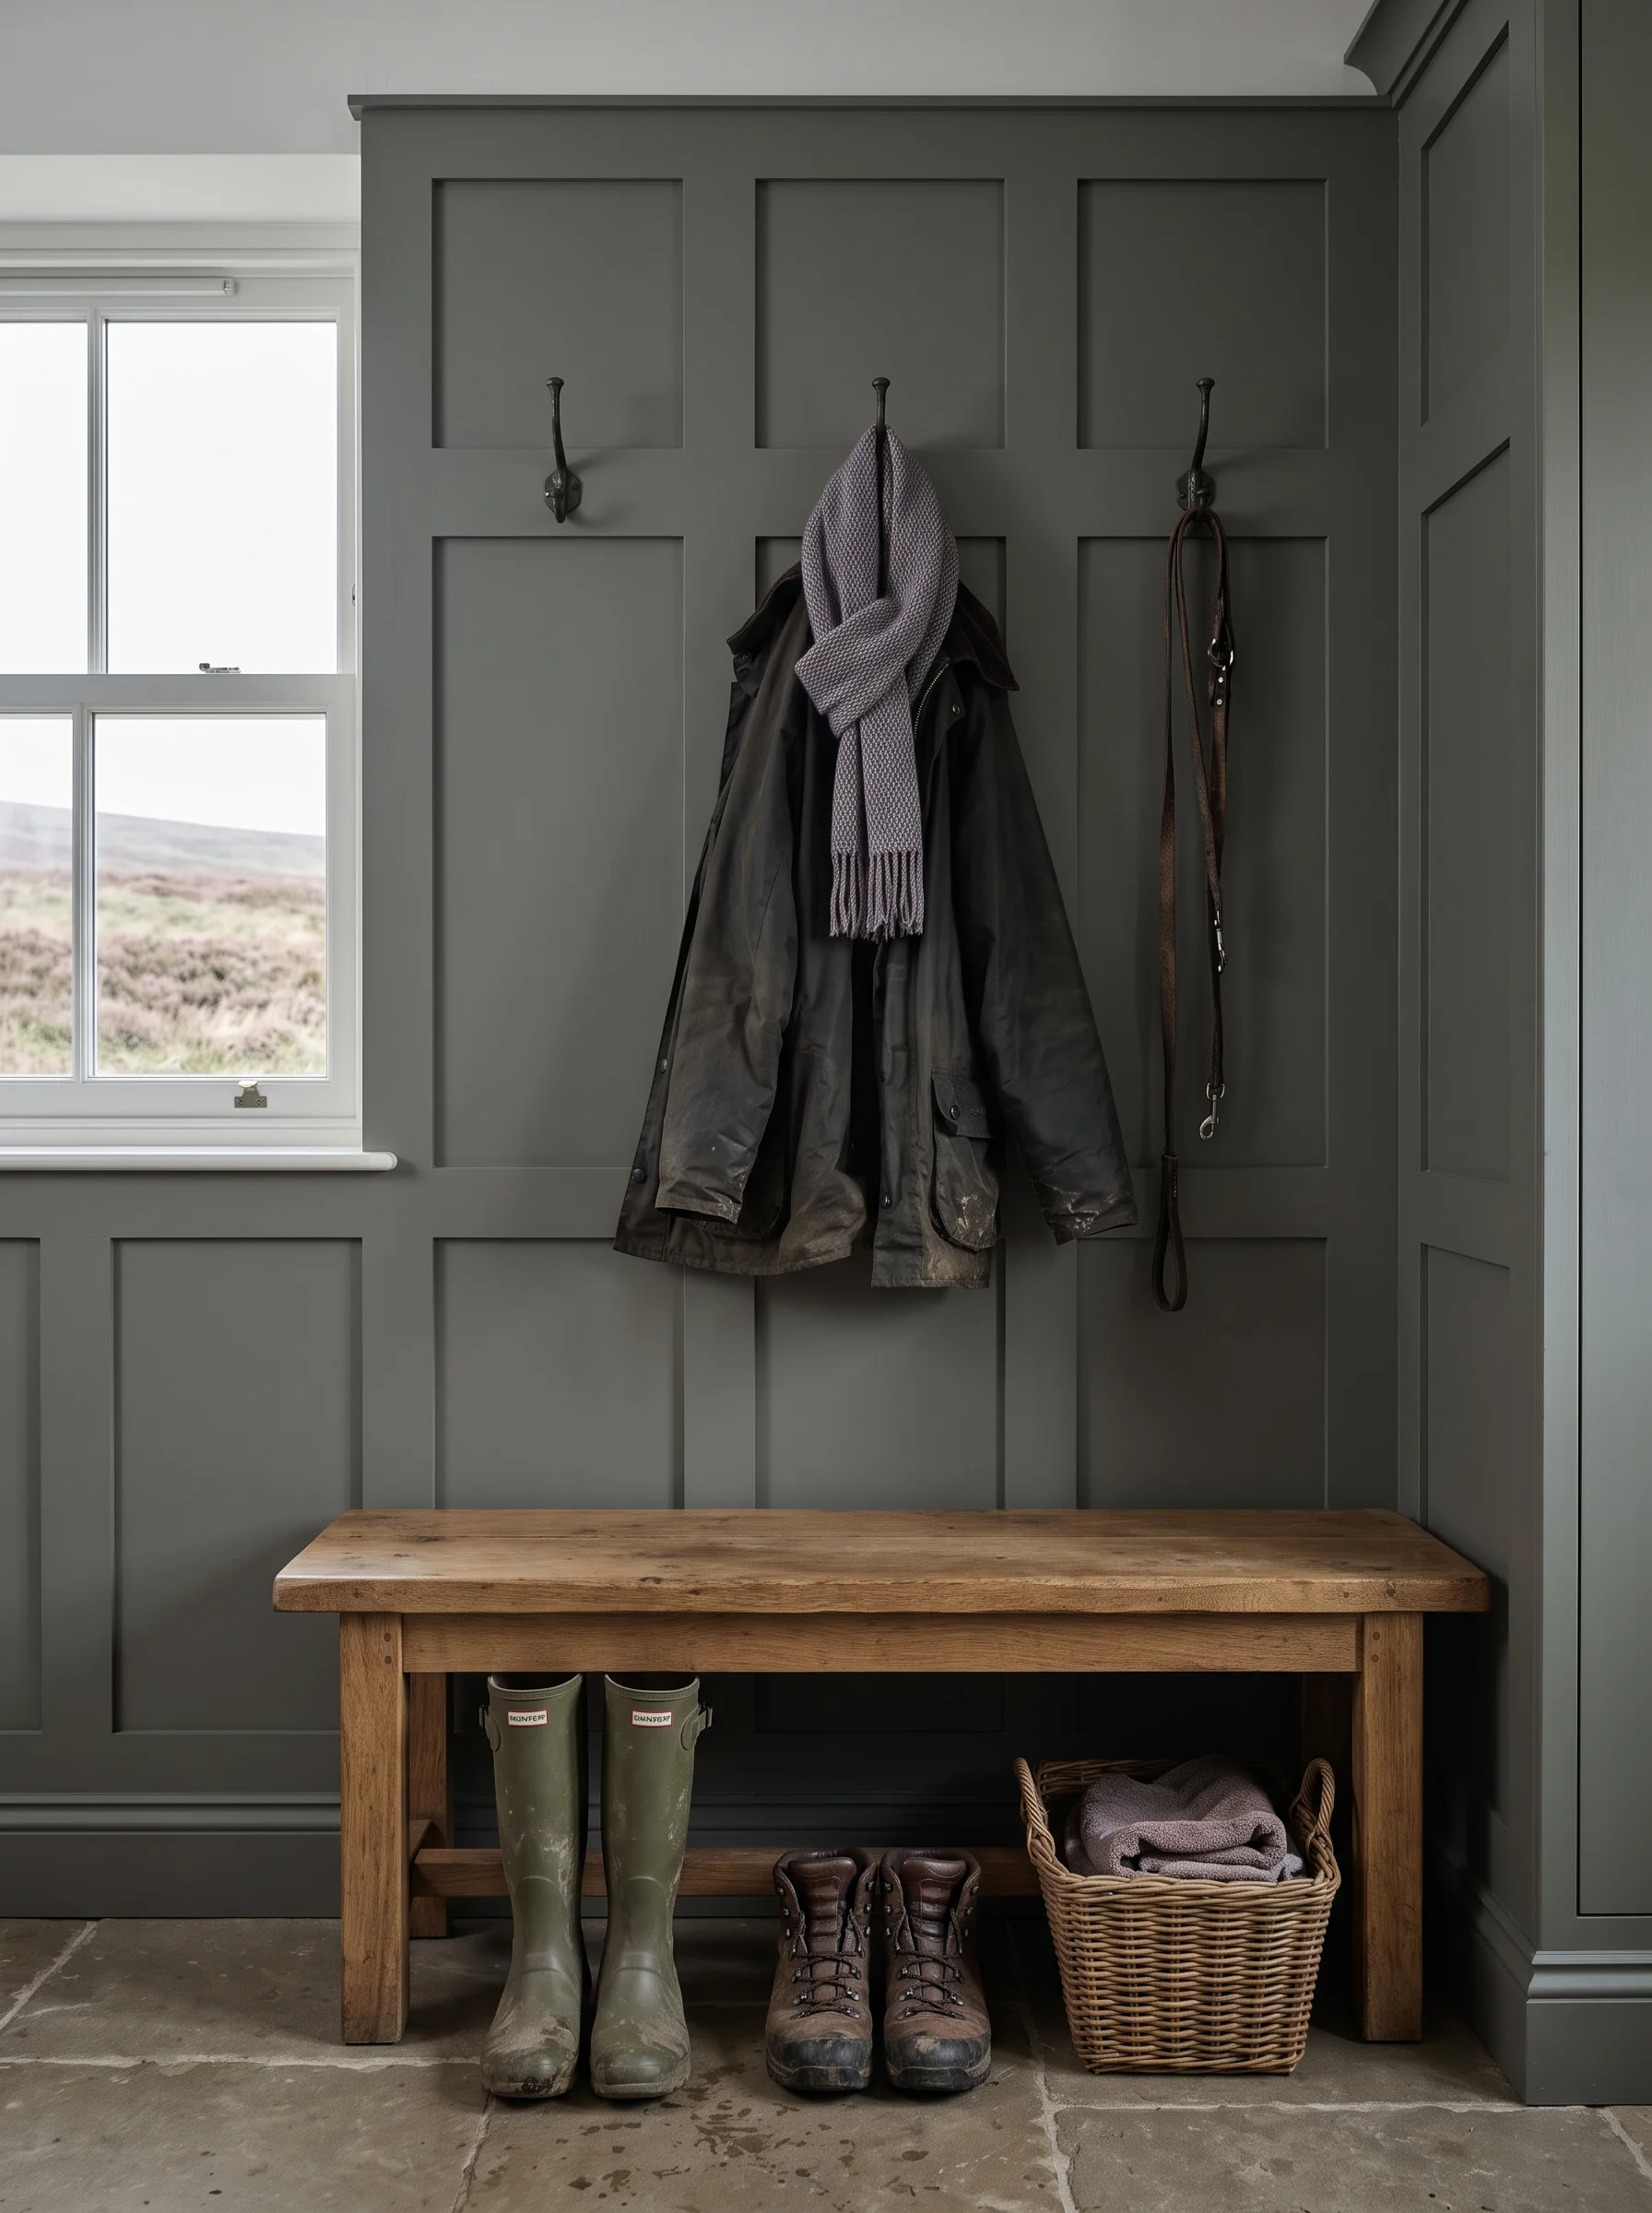
Four coats, two dogs, one bench. The brief, verbatim.
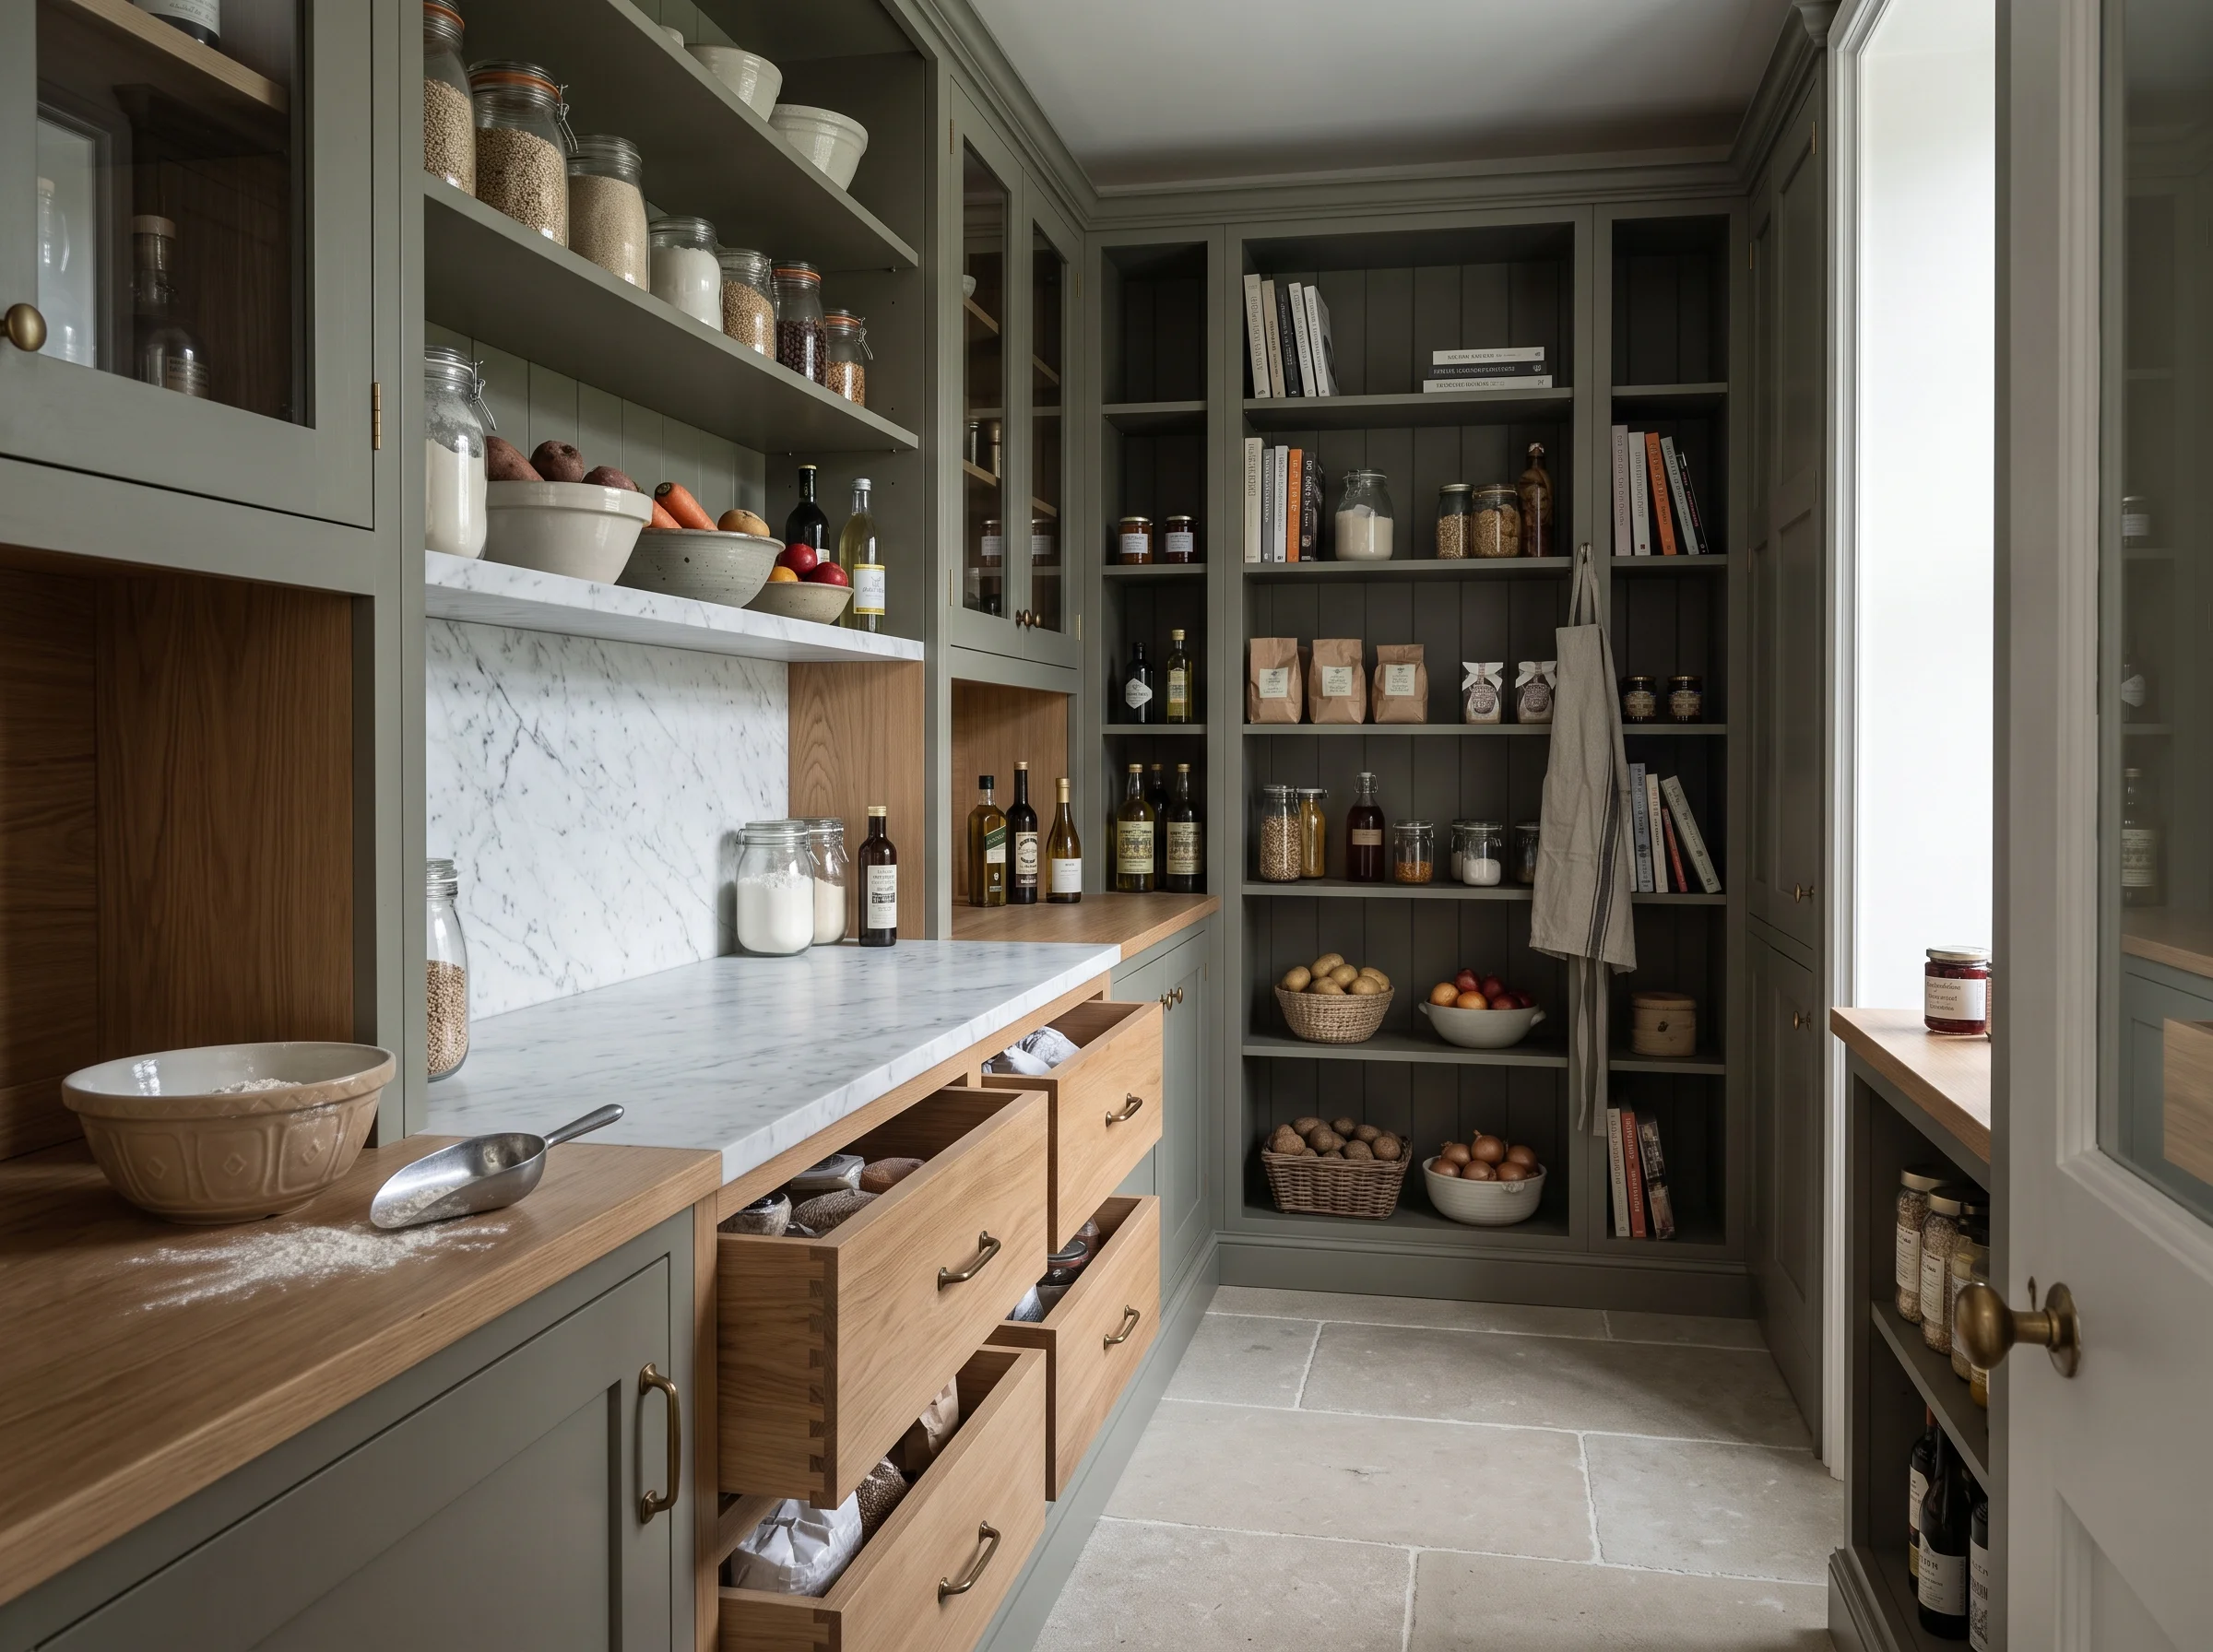
The pantry took the clutter so the kitchen could hold still.
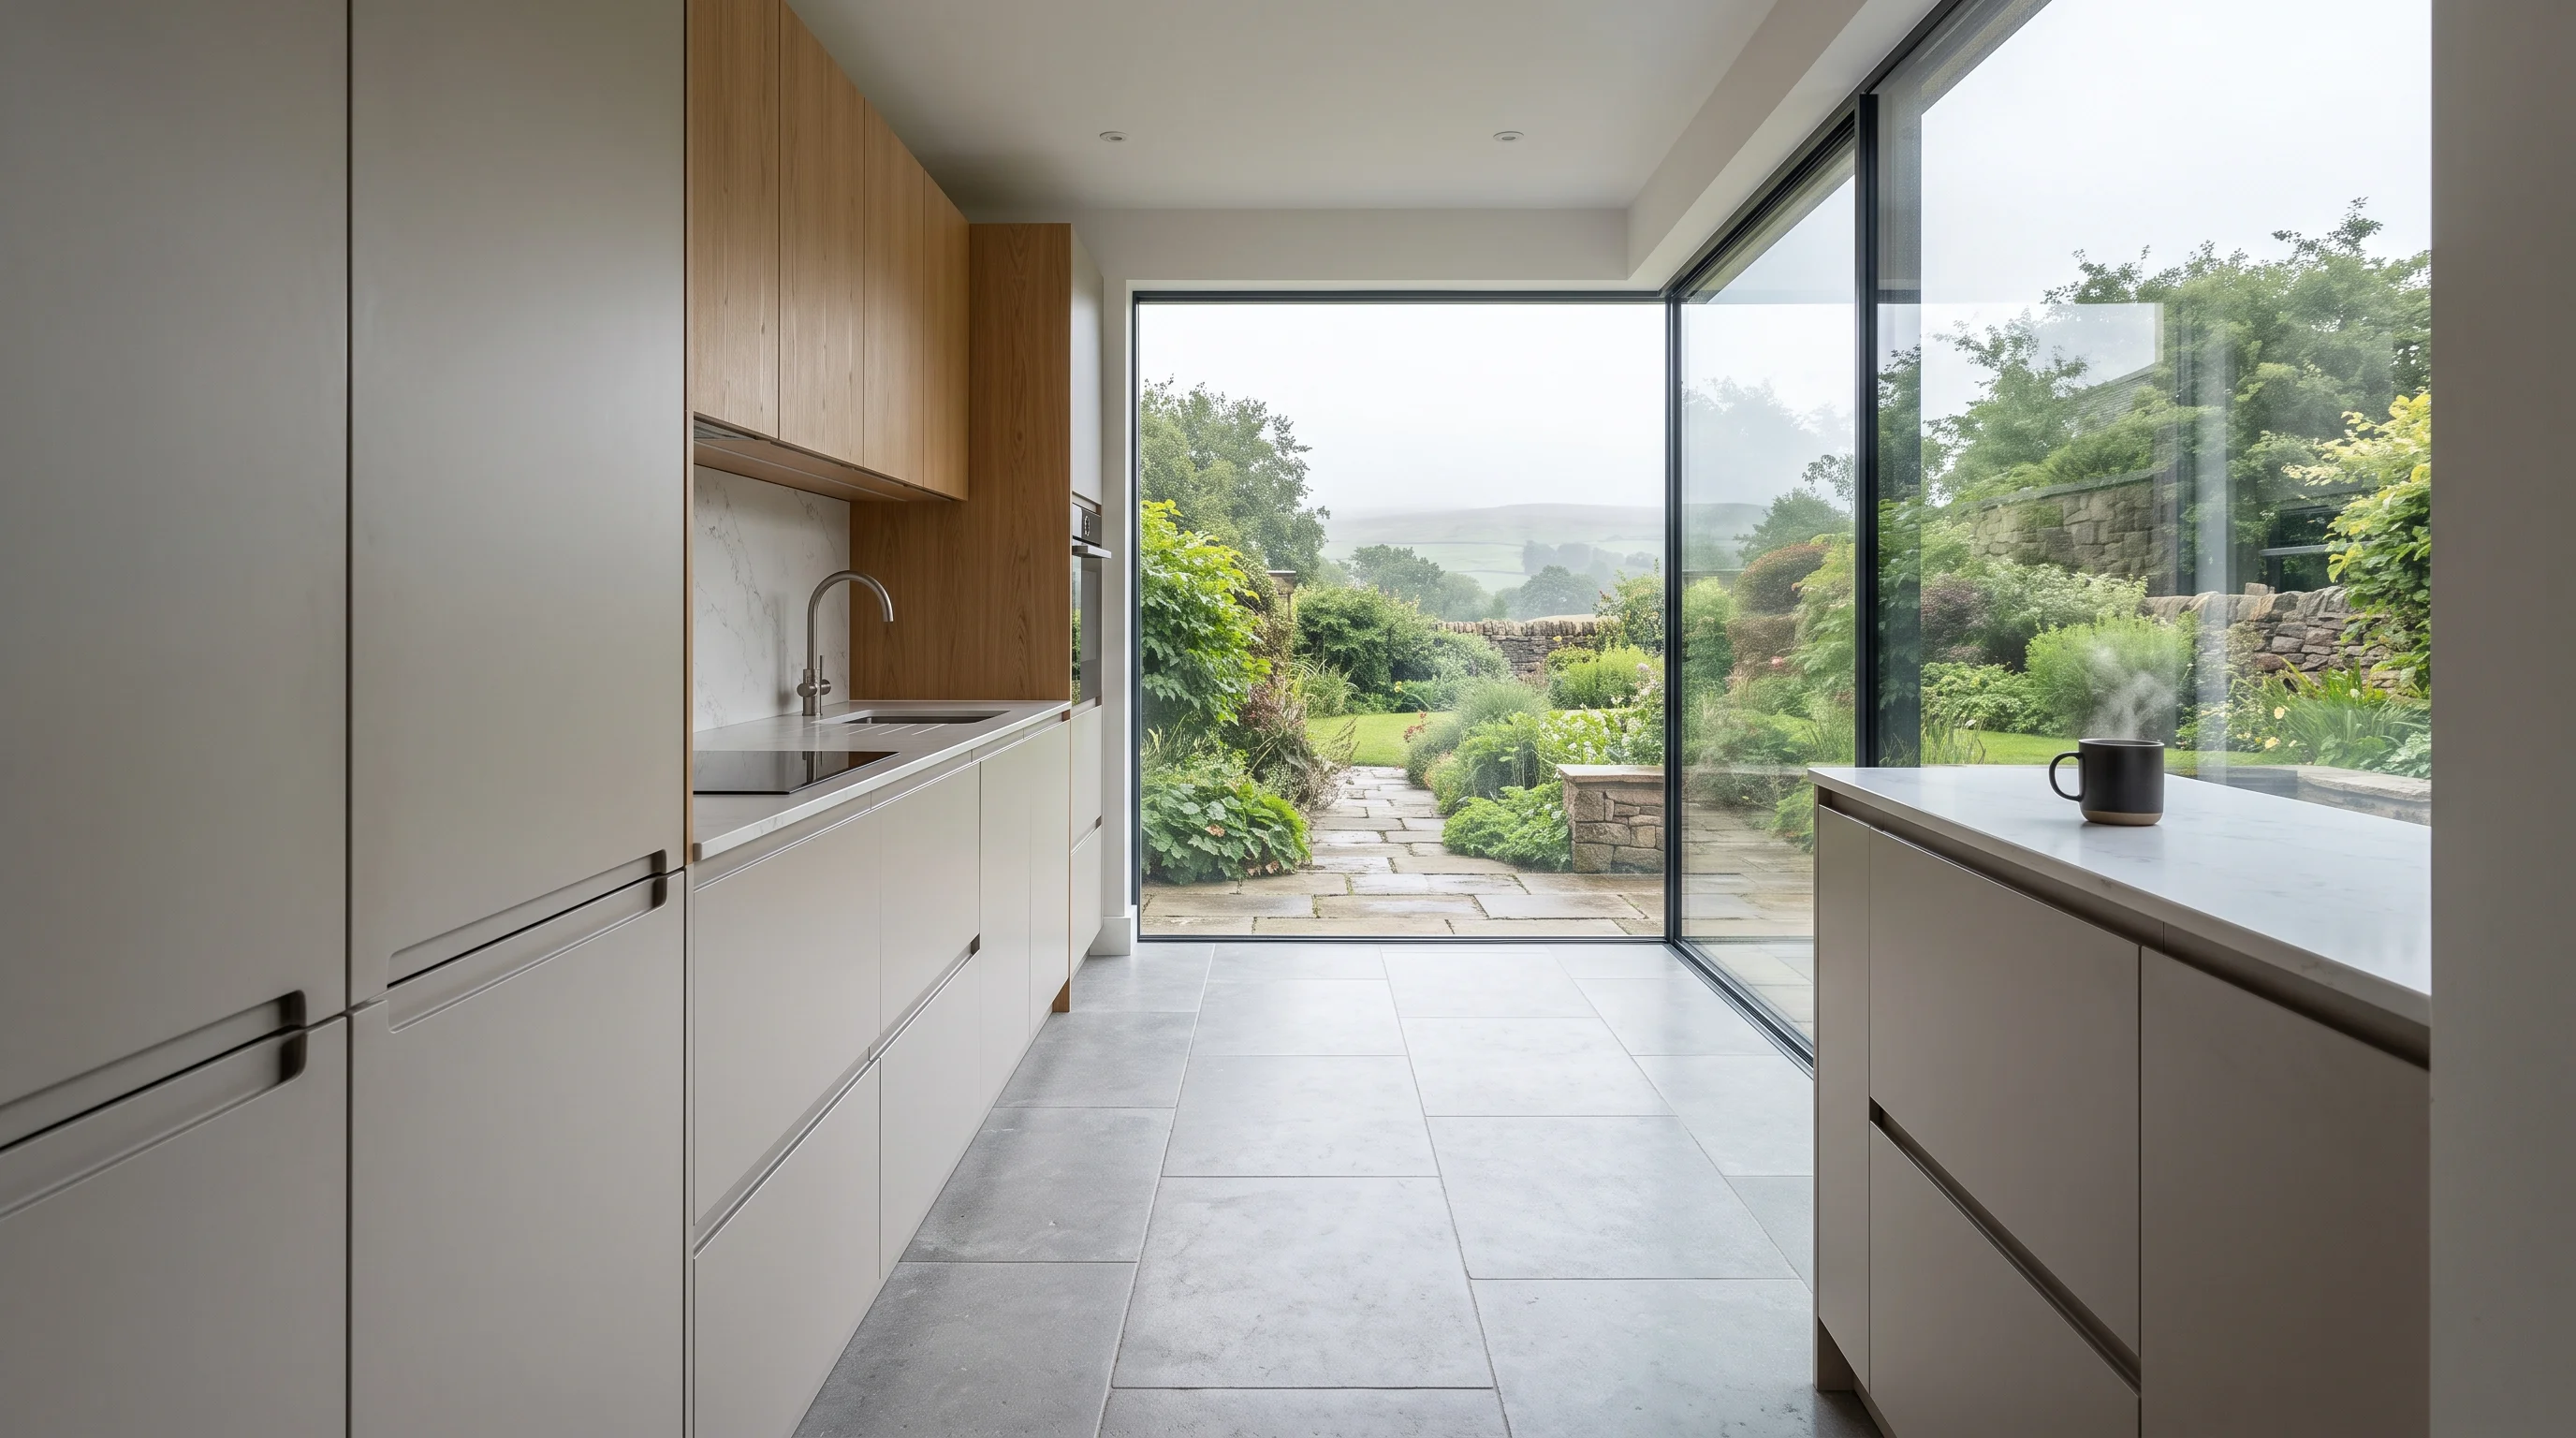
We drew the worktop level with the garden step — the room runs outside.
Sheet 06 — In their words
The claims above, countersigned.
“The figure on the drawing in February was the figure on the final invoice in July. Nobody had to raise it, chase it, or explain it.”
“In week fourteen I rang about the pantry hinges. The phone was answered by the designer who had measured the room in January — the same person, first sketch to last screw.”
“The fitters covered the hall, swept every evening, and left the house cleaner than they found it. We hardly knew the work was happening until, one Tuesday, it was done.”
Rated 5.0 of 5 on Google — 43 reviews
Sheet 07 — The showroom, Ilkley
Come and stand in the room.
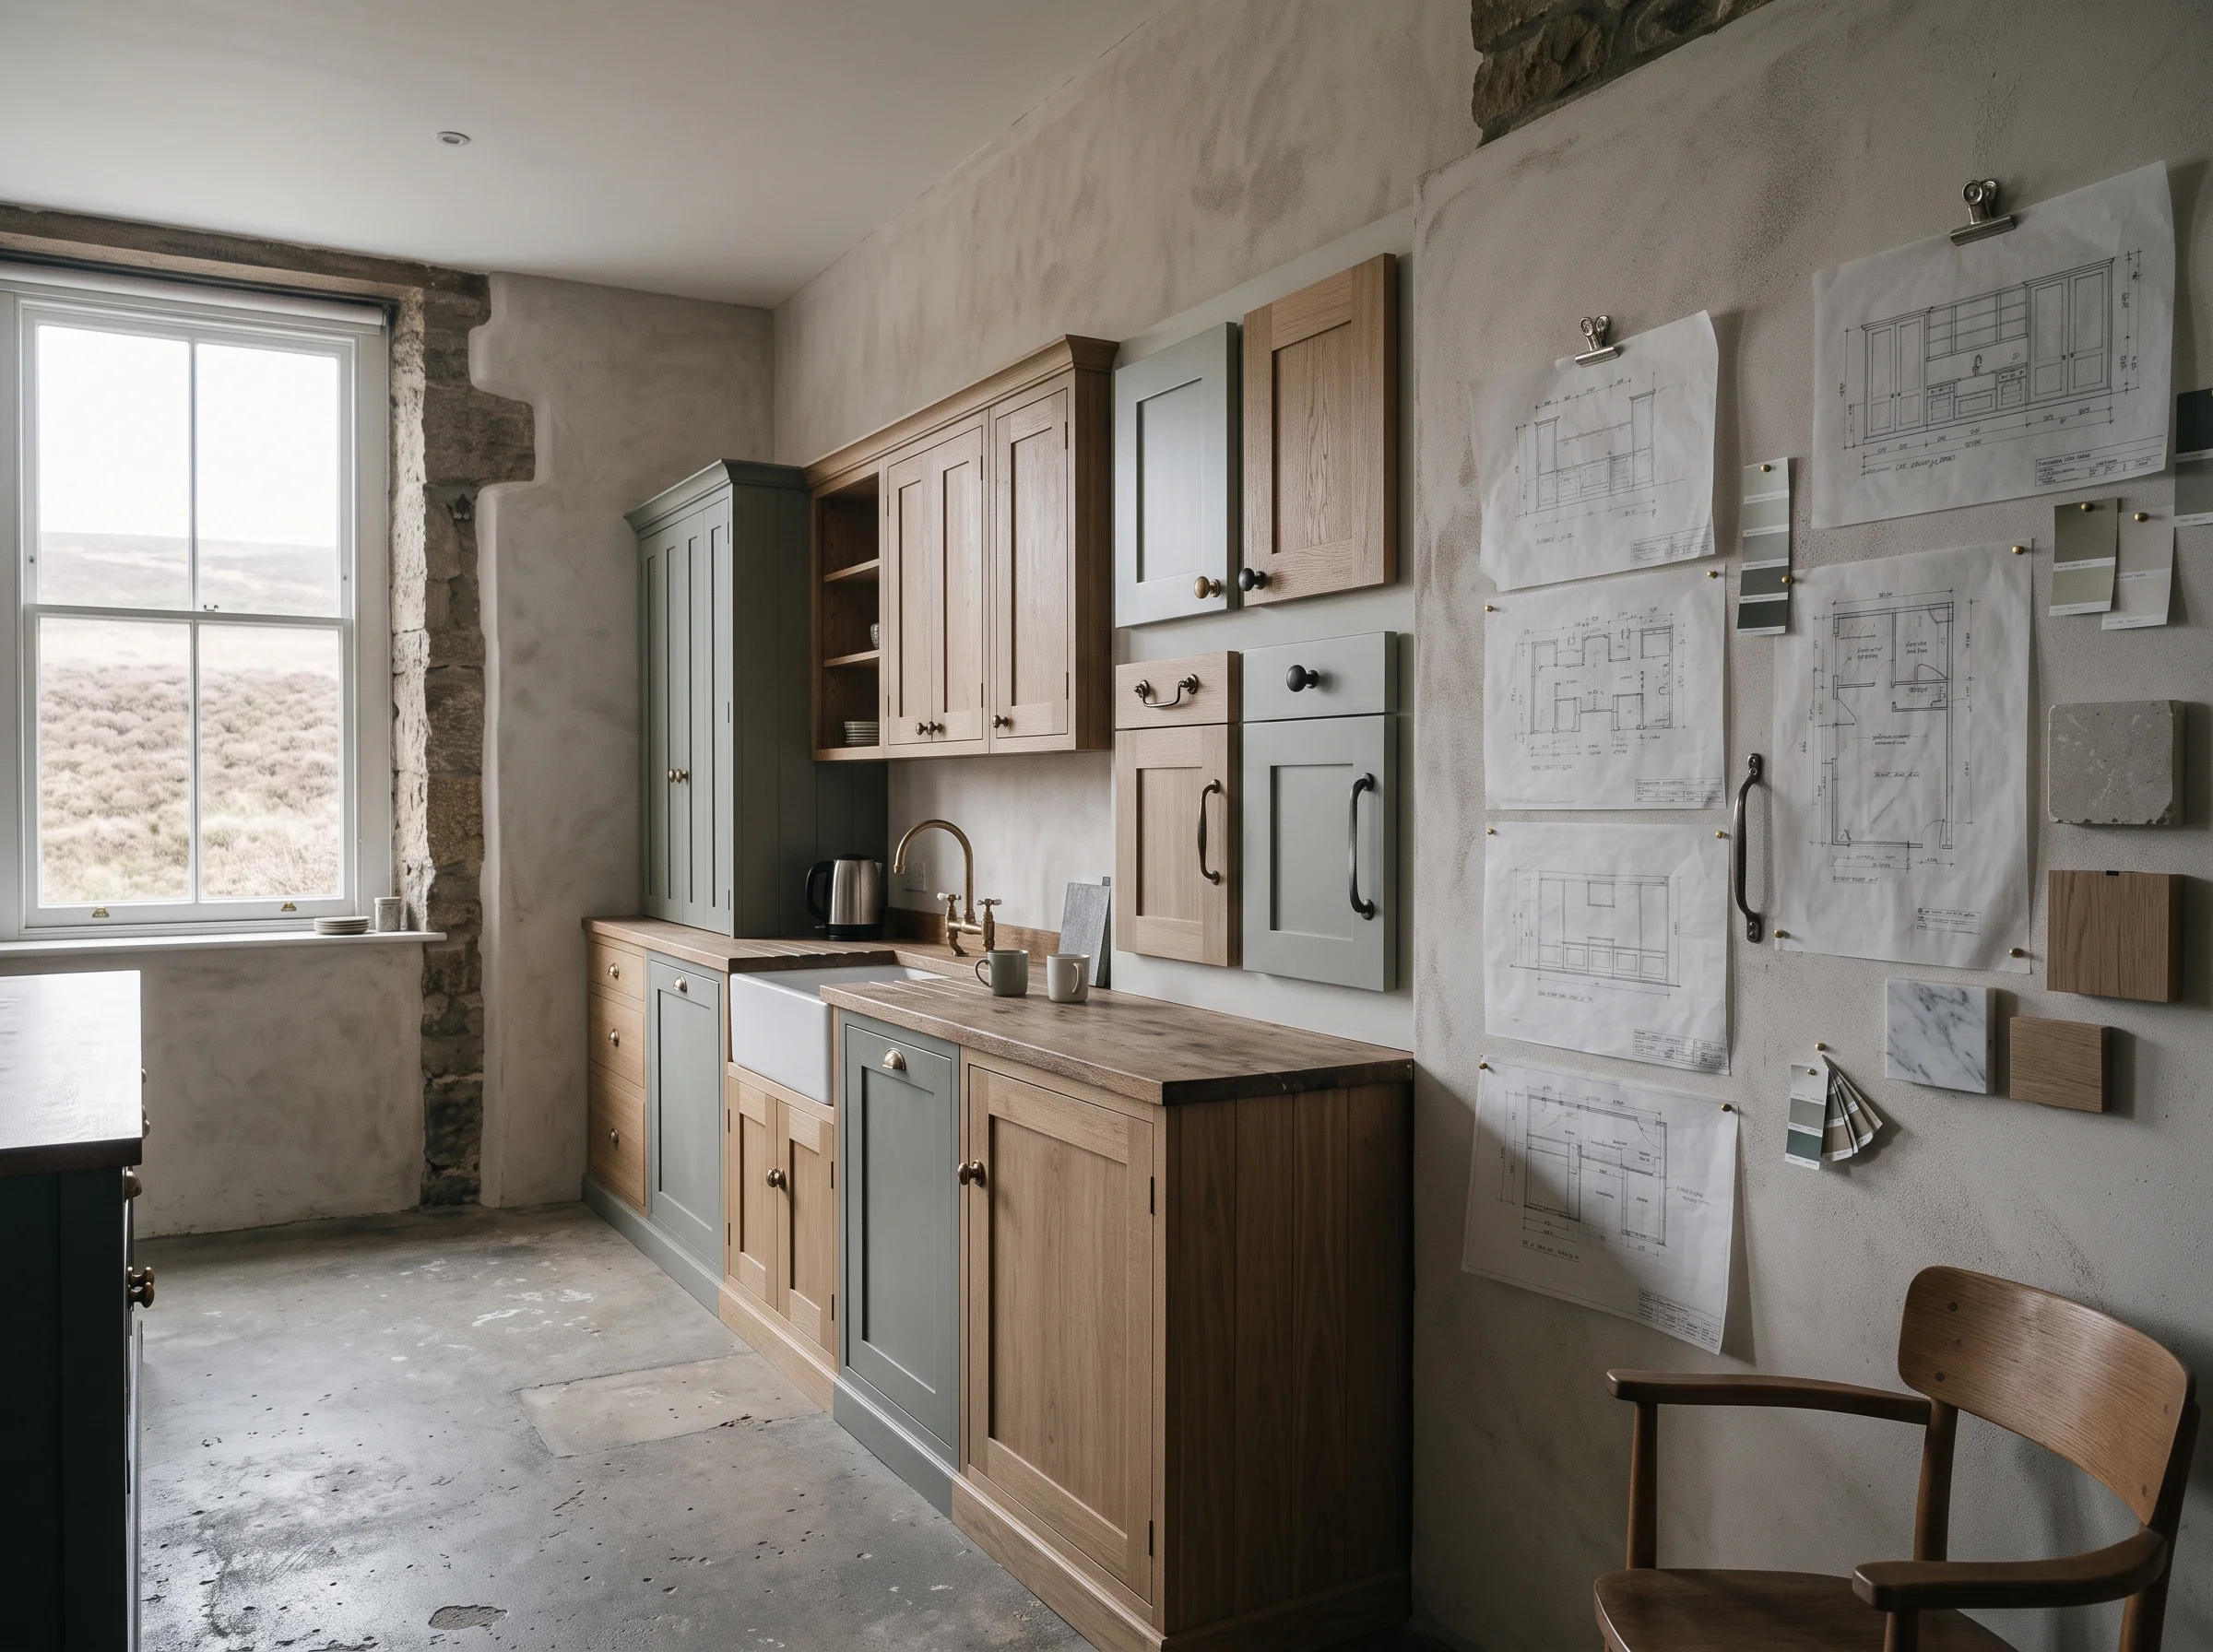
The showroom behaves the way the studio does. Walk in and look — put your hand on the stone, open the drawers, read the drawings pinned above the bench. Nobody will follow you around.
West Yorkshire
| Tuesday | 10:00 – 17:00 |
|---|---|
| Wednesday | 10:00 – 17:00 |
| Thursday | 10:00 – 17:00 |
| Friday | 10:00 – 17:00 |
| Saturday | 10:00 – 16:00 |
| Sunday & Monday | Closed |
Sheet 08 — Begin a drawing
Tell us about the room.
We will come and measure it. What you write here becomes the first line of the survey — nothing more is done with it.
Every kitchen we have ever built began exactly here — a room, and a few words about it.